716 Kenseth Way, Cambridge, WI 53523
- 4 beds |
- 3 baths |
- 2,514 sqft
 Single-Family Home
  Built in 2021
  0.3acre lot
 3 car garage
  $215/sqft
  Listed 23 days ago
Property Description
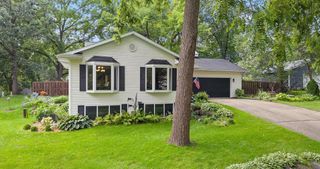
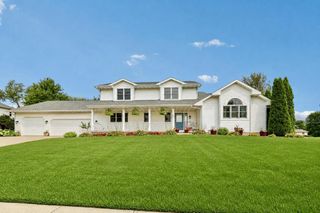
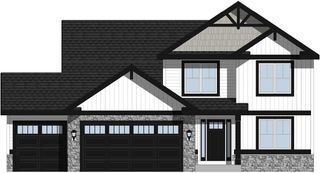
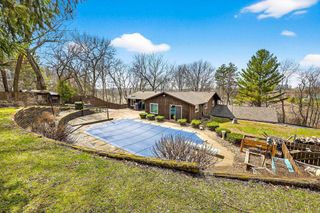
Stunning 4-bedroom, 3-bath ranch home across from a 5-acre green space and backing up to a neighborhood walking path and minutes to the Glacial Drumlin Trail for easy walking/biking. Enjoy 9-foot ceilings and transom windows that fill the home with natural light. The inviting floor plan offers plenty of room for large gatherings and flows easily outdoors to a patio, fenced yard, and gazebo. Relax in the spacious primary suite featuring a large walk-in closet. The beautiful kitchen includes tall soft-close cabinetry, an island, granite countertops, pantry and a spacious layout. The exposed lower level is insulated and roughed in for a fourth bathroom, offering future expansion potential. A large 3-car insulated garage with extra-tall insulated doors completes this amazing home?see it and love it!
- Listing Status:
- Active
- Data Last Updated:
- August 24, 2026 at 4:48AM
- Listing Office:
- JSM, Realtors : 6086985908
- Listing Agent:
- Jill Kern : 6086985908
- MLS ID:
- 716080863400

- General: VinylBrickPatioFenced Yard
- Style: Ranch
- General: 1 Story
- Originating MLS: WIREX_SCW
- School District: Cambridge
- County: DANE
- Zoning: Res0612-012-6320-1
- Sewer: Municipal WaterMunicipal Sewer
- Source: WIREX_SCW
- Exclusions: Water Softener RentedReverse Osmosis System Rented
This listing courtesy of Jill Kern , JSM, Realtors
Monthly Payment
- Principal & Interest $
- Property Taxes $
- Home Insurance $
- VA Funding Fee $