N3977 Meadow Drive, Cambridge, WI 53523
- 4 beds |
- 3 baths |
- 3,065 sqft
 Single-Family Home
  Built in 1990
  1.18acre lot
 3 car garage
  $208/sqft
  Listed 2 months ago
Property Description
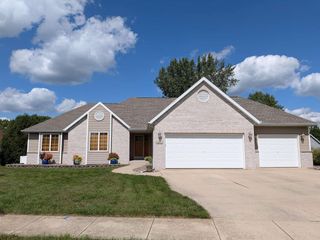
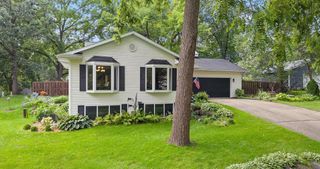
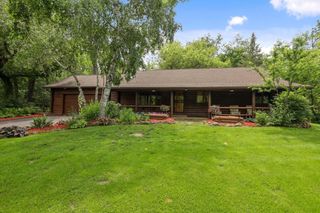
Amazing ranch home set on a rare double lot in a quiet, private dead-end neighborhood! This 4-bedroom, 3-bath home has been beautifully updated with fresh paint, new luxury vinyl plank flooring, and new carpet. The open floor plan features vaulted ceilings and abundant natural light. The spacious primary suite offers a walk-in tiled shower and heated floors for a spa-like retreat. Enjoy outdoor living with both an expansive deck and a private covered deck overlooking the mature landscaping, filled with vibrant annual and perennial flowers. The attached 3-car garage provides plenty of everyday storage, while the detached garage with an attached screened porch offers the perfect space for hobbies, entertaining, or relaxing. Ideally located just minutes from Lake Ripley and the Red Cedar Lake State Natural Area, this peaceful property offers the perfect blend of privacy, comfort, and convenience. Your private oasis is ready to welcome you home!
- Listing Status:
- Active
- Data Last Updated:
- October 9, 2026 at 12:48PM
- Listing Office:
- Collective Real Estate Group : 6086627777
- Listing Agent:
- Ryan Oliversen : 6084458856
- MLS ID:
- 715165633200

- General: WoodDeck
- Style: Ranch
- General: 1 Story
- Originating MLS: WIREX_SCW
- School District: Cambridge
- County: JEFFERSON
- Zoning: Res022-0613-1713-011
- Sewer: WellPrivate Septic System
- Source: WIREX_SCW
This listing courtesy of Ryan Oliversen , Collective Real Estate Group
Monthly Payment
- Principal & Interest $
- Property Taxes $
- Home Insurance $
- VA Funding Fee $