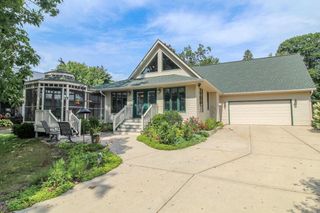
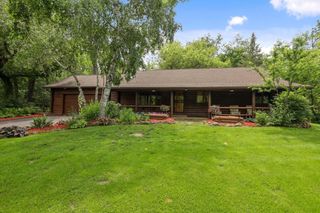
W8794 Goldenrod Trail, Cambridge, WI 53523
- 3 beds |
- 2 baths |
- 2,489 sqft
 Single-Family Home
  Built in 2026
  0.27acre lot
 3 car garage
  $321/sqft
  Listed 2 months ago
Property Description
Estimated completion late September 2026. Welcome to this brand new home in The Preserve at Oakland, a Parade of Homes neighborhood served by Cambridge schools. Be among the first owners as this special community grows around you. Expansive windows fill the great room with light around a striking 3-sided fireplace with custom cabinetry. Lit built-in niches welcome you in the foyer. The kitchen shines with quartz counters and high-end appliances, including induction cooking, perfect for entertaining. The primary suite offers a large walk-in closet and a spa-style tiled shower with glass door, and private toilet room. Tailored Living shelving outfits every closet ? entry, rear foyer, and laundry included. The oversized 3 car garage is zero-barrier, drywalled, and gas-line ready, so you can move in and build a workshop anytime. Enjoy a covered deck ready for future screening, plus a lower-level finished family room with bar rough-in and two beds and a bath roughed for future equity.
- Listing Status:
- Active
- Data Last Updated:
- October 9, 2026 at 12:48PM
- Listing Office:
- Build Realty Network, LLC : 6082284339
- Listing Agent:
- Deann Schneider : 6082284339
- MLS ID:
- 715953471902

- General: VinylStoneDeckPatio
- Style: Ranch
- General: 1 Story
- HOA Amenities: 0.0Unknown
- Originating MLS: WIREX_SCW
- School District: Cambridge
- County: JEFFERSON
- Zoning: Res022-0613-0434-007
- Utilities: High Speed Internet Available
- Sewer: Municipal SewerWell
- Source: WIREX_SCW
This listing courtesy of Deann Schneider , Build Realty Network, LLC
Monthly Payment
- Principal & Interest $
- Property Taxes $
- Home Insurance $
- VA Funding Fee $