N47W7810 Parkland ROAD, Cedarburg, WI 53012
- 4 beds |
- 3 baths |
- 3,858 sqft
 Single-Family Home
  Built in 2014
  0.34acre lot
 3 car garage
  $285/sqft
  Listed 1 month ago
Property Description
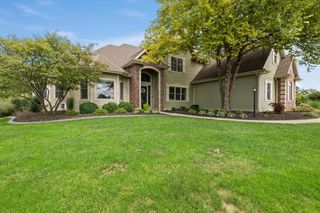
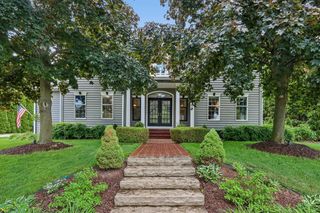
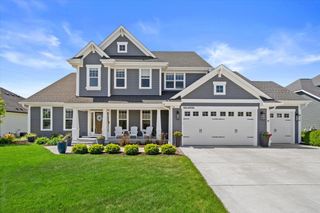
Walk to downtown Cedarburg from this stunning 3800+ sq ft home in coveted Prairie View Subdivision! Spacious and inviting main floor. The kitchen shines with a Wolf cooktop and custom pantry. An office & formal dining, are added bonuses. Large primary ensuite with walk-in closet. This showstopper has freshly painted walls throughout with designer lighting from Serena & Lily, Visual Comfort, and West Elm. while the finished lower level adds a workout room, egress window, full bath, and kitchenette with wet bar. Outside, enjoy a fully fenced yard, arborvitae privacy rows, fresh landscaping, and a new patio and sidewalk. The drywalled garage boasts epoxy flooring with drain and Flow Wall organization. Too many upgrades to list--schedule your showing today!
- Listing Status:
- Active
- Data Last Updated:
- August 24, 2026 at 4:48AM
- Listing Office:
- Powers Realty Group : 4149630000
- Listing Agent:
- Suzanne Powers Realty Group* : 4149630000
- MLS ID:
- 715925466602

- General: Fiber CementWoodPatioSprinkler SystemFenced Yard
- Style: Colonial
- Parking: 1 Space
- General: 2 Story
- Originating MLS: WIREX_METRO
- School District: Cedarburg
- County: OZAUKEE
- Zoning: RES132140005000
- Sewer: Municipal SewerMunicipal Water
- Source: WIREX_METRO
- Exclusions: Sellers Personal Items
This listing courtesy of Suzanne Powers Realty Group* , Powers Realty Group
Monthly Payment
- Principal & Interest $
- Property Taxes $
- Home Insurance $
- VA Funding Fee $