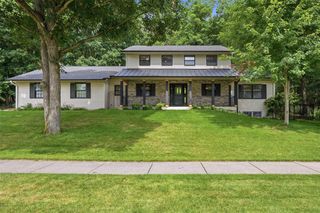
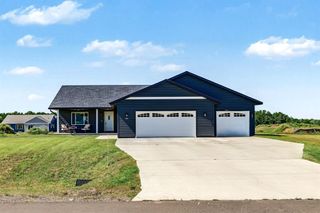
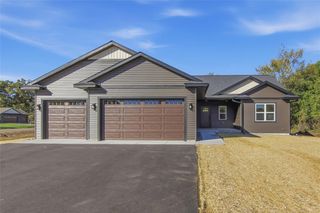
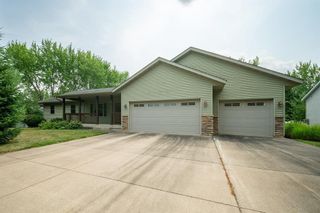
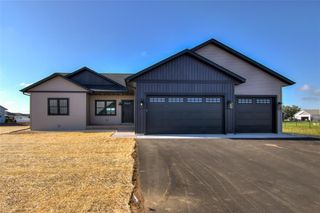
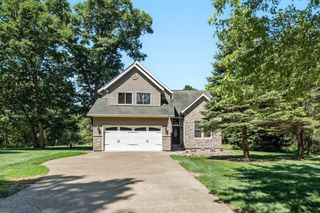
14176 41st Avenue, Chippewa Falls, WI 54729
- 5 beds |
- 3 baths |
- 2,672 sqft
 Single-Family Home
  Built in 2023
  0.46acre lot
 2 car garage
  $200/sqft
  Listed 2 months ago
Property Description
Nearly New 2023 Construction with an Incredible Backyard! This impressive 5-bedroom, 3-full-bath home offers modern finishes, thoughtful design, and an outdoor setup that is truly ready for entertaining. The open-concept main floor features a spacious kitchen with high-end cabinetry, granite countertops, LG appliances, and dining space. First-floor laundry adds everyday convenience, while the bright living and dining spaces create an inviting gathering area. You'll find three bedrooms, which includes a comfortable primary suite, and a total of two full bathrooms. The finished lower level provides even more living space with an oversized family/rec room, two large additional bedrooms, and a full bathroom?perfect for guests, a home office, hobbies, or flexible family living. There is amble storage as well. Step outside to a beautifully landscaped backyard designed for enjoyment and easy maintenance. The carefree low-maintenance fencing surrounds the yard, while the heated sports pool with volleyball net and automatic cover creates the ultimate summer destination. A storage shed provides additional space for outdoor equipment, and a drip watering system around the pool and home helps keep the landscaping looking its best. This home combines the benefits of newer construction with an exceptional finished lower level and a backyard that's ready for fun. Don't miss your opportunity to see this exceptional property! Come check it out!
- Listing Status:
- Active
- Data Last Updated:
- October 9, 2026 at 4:50AM
- Listing Office:
- C21 Affiliated : 7158322222
- Listing Agent:
- Liz Thompson : 2628936049
- MLS ID:
- 716155719300

- General: StoneVinylPatioPorchFenced YardInground PoolIrrigation system
- General: 1 Story
- Originating MLS: WIREX_NWW
- School District: Chippewa Falls
- County: CHIPPEWA
- Zoning: Residential22808-1733-68760012
- Sewer: Private Septic SystemMunicipal Water
- Source: WIREX_NWW
- Exclusions: Excluded:Sellers Personal
This listing courtesy of Liz Thompson , C21 Affiliated
Monthly Payment
- Principal & Interest $
- Property Taxes $
- Home Insurance $
- VA Funding Fee $