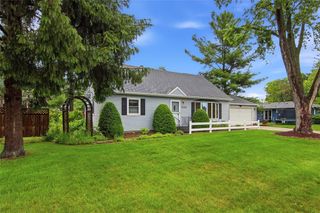
1688 Timber Trail, Chippewa Falls, WI 54729
- 3 beds |
- 3 baths |
- 2,152 sqft
 Single-Family Home
  Built in 2013
  8,712sqft lot
 2 car garage
  $158/sqft
  Listed 18 days ago
Property Description
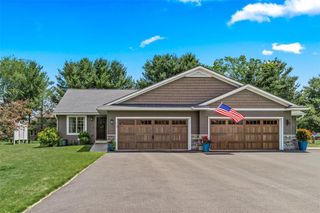
Welcome to your dream twin home on Chippewa Falls? highly desirable West Hill. This beautifully maintained property perfectly blends modern updates, comfort, and scenic outdoor living. Prime Location: Situated on the scenic West Hill close to local walking trails. Stunning Views: Relax on your wood deck overlooking a gorgeous backyard pond. Modern Updates: New living room carpet (2025) and updated lower-level shower (2023). Curb Appeal: Features newer, professional Cadillac curbing edging around the landscaping. Premium Kitchen: Outfitted with beautiful, high-quality custom kitchen cabinets. Cozy Living: Features a warm gas fireplace and a fully finished lower level. Ample Parking: Includes a spacious, attached 2-car garage. Property Overview Step inside to a bright, open living space featuring brand-new carpet installed in 2025. The heart of the home boasts custom kitchen cabinets that offer excellent storage and style. Warm up on chilly evenings by the cozy gas fireplace, or step out onto the wood deck to enjoy the peaceful, picturesque view of the backyard pond. The fully finished lower level doubles your living space, making it perfect for a family room, gym, or guest suite. It also features a stylishly updated walk-in shower completed in 2023. Outside, the meticulously cared-for lawn is highlighted by pristine Cadillac curbing, adding crisp borders to the mature landscaping. Located just steps from community walking trails, this move-in-ready home offers the perfect balance of neighborhood charm and nature.
- Listing Status:
- Active
- Data Last Updated:
- July 9, 2026 at 4:51AM
- Listing Office:
- Woods & Water Realty Inc/Regional Office : 7157234663
- Listing Agent:
- The Germain Group : 7158281113
- MLS ID:
- 715668187200

- General: VinylDeckIrrigation system
- Style: TwinHomes
- General: Shared Wall/Adjoining
- HOA Amenities: 500.0Annually
- Originating MLS: WIREX_NWW
- School District: Chippewa Falls
- County: CHIPPEWA
- Zoning: Residential211-4006
- Sewer: Municipal SewerMunicipal Water
- Source: WIREX_NWW
- Exclusions: Excluded:Sellers Personal
This listing courtesy of The Germain Group , Woods & Water Realty Inc/Regional Office
Monthly Payment
- Principal & Interest $
- Property Taxes $
- Home Insurance $
- VA Funding Fee $

 New - 2 days ago