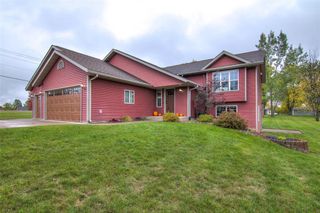
4127 116th Street, Chippewa Falls, WI 54729
- 3 beds |
- 3 baths |
- 2,210 sqft
 Single-Family Home
  Built in 2006
  0.58acre lot
 3 car garage
  $176/sqft
  Listed 1 month ago
Property Description
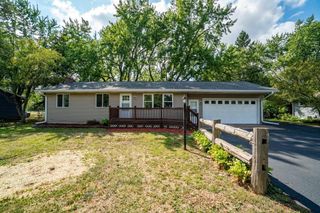
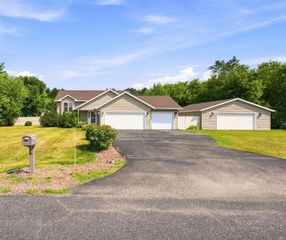
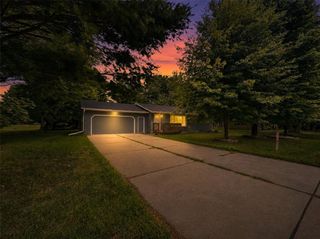
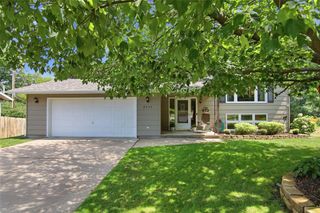
Welcome home to this spacious 3-bedroom, 3-bath bi-level home situated on a generous 0.58-acre lot. The open-concept floor plan creates a bright and inviting living space, perfect for both everyday living and entertaining. The main level features two bedrooms, including a private primary suite with a walk-in closet, along with two full bathrooms. The eat-in kitchen flows seamlessly into the living and dining area, with easy access to a large deck overlooking the expansive backyard. The fully finished lower level offers a third bedroom, an additional full bathroom featuring a beautiful tiled walk-in shower, and a spacious family room complete with a bar, ideal for entertaining guests or relaxing with family. Additional highlights include an oversized 3-car attached garage, a large backyard with plenty of room for outdoor activities, and a new roof installed in 2025, providing added peace of mind. This home offers the perfect combination of space, comfort, and functionality, both inside and out. Schedule your showing today!
- Listing Status:
- Active
- Data Last Updated:
- August 24, 2026 at 4:48AM
- Listing Office:
- Base Camp Country Real Estate : 7154290654
- Listing Agent:
- Chris Butterfield : 7157904702
- MLS ID:
- 715887621600

- General: VinylDeck
- General: Bi-Level
- Originating MLS: WIREX_NWW
- School District: Chippewa Falls
- County: CHIPPEWA
- Zoning: Residential22809-1443-66990515
- Sewer: Private Septic SystemMunicipal Water
- Source: WIREX_NWW
- Exclusions: Excluded:FreezerExcluded:Other-See RemarksExcluded:Refrigerator
This listing courtesy of Chris Butterfield , Base Camp Country Real Estate
Monthly Payment
- Principal & Interest $
- Property Taxes $
- Home Insurance $
- VA Funding Fee $

 New - 3 days ago