Lot 10 112th Street, Chippewa Falls, WI 54729
- 4 beds |
- 4 baths |
- 3,309 sqft
 Single-Family Home
  Built in 2026
  0.52acre lot
 3 car garage
  $183/sqft
  Listed 4 months ago
Property Description
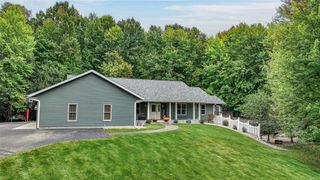
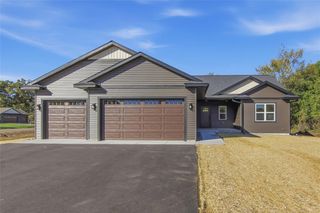
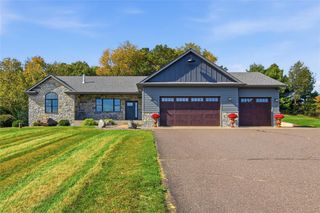
New construction with the main level finished & ready to impress! Situated on a desirable corner lot in Sunfield Heights, this thoughtfully designed home offers quality craftsmanship, custom finishes & a distinctive floor plan. At completion, the exterior package will include a seeded lawn plus front landscaping with mulch, perennials, shrubs, decorative boulders & a maple tree?new construction without starting your landscaping from scratch! The light-filled, open-concept main level features a spacious living room flowing into a beautifully appointed kitchen with custom cabinetry, stainless appliances, designer finishes & oversized walk-in pantry. The dining area opens to an 18?x14? concrete patio. The private primary suite features a large walk-in closet & ensuite with dual vanities. Two additional bedrooms share a Jack-and-Jill bath, while the combined half bath/laundry and custom built-in benches add smart everyday functionality. At the listed price, the lower level will be finished to include a large rec room, 4th bedroom, full bath & dedicated office. Buyers should anticipate approximately 45 days from accepted offer to closing for completion of the lower level. Ample storage and a spacious 3-car garage complete the package. Corner lot. Finished landscaping package. Custom details throughout. And a finished lower level tailored into the final stretch for its new owner. Located in the growing Village of Lake Hallie near parks, schools & everyday amenities. (Move in & LOVE where you live! Primary photo may be AI-generated)
- Listing Status:
- Active
- Data Last Updated:
- October 9, 2026 at 4:50AM
- Listing Office:
- RE/MAX Results Eau Claire : 7158311488
- Listing Agent:
- Kristy Tauger : 7153794125
- MLS ID:
- 715551313600

- General: VinylPatioPorch
- General: 1 Story
- Originating MLS: WIREX_NWW
- School District: Chippewa Falls
- County: CHIPPEWA
- Zoning: Residential22809-2324-68600010
- Sewer: Private Septic System
- Source: WIREX_NWW
This listing courtesy of Kristy Tauger , RE/MAX Results Eau Claire
Monthly Payment
- Principal & Interest $
- Property Taxes $
- Home Insurance $
- VA Funding Fee $

 New - 13 hours ago