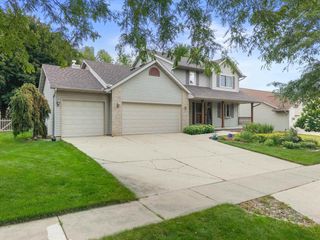
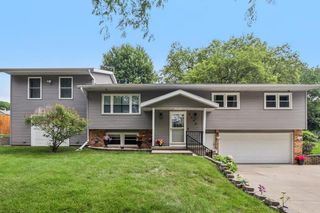
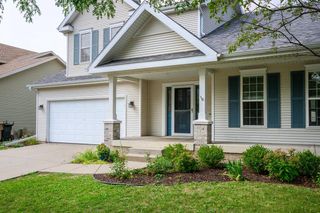
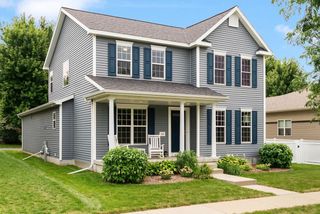
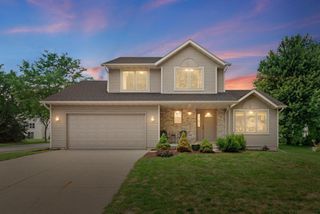
213 Yarrow Hill Drive, Cottage Grove, WI 53527
- 3 beds |
- 3 baths |
- 2,150 sqft
 Single-Family Home
  Built in 1999
  0.59acre lot
 3 car garage
  $270/sqft
  Listed 10 days ago
Property Description
Meticulously maintained 3-bedroom, 3.5-bath home nestled on a beautifully landscaped .59-acre lot in a peaceful Cottage Grove setting. Located on a quiet street with Huston Memorial Park at one end and open prairie at the other, plus just steps from the Glacial Drumlin Bike Trail, this home offers the perfect blend of privacy and convenience. The updated kitchen features granite countertops, center island, abundant cabinetry, and brand-new SS appliances (2026). The adjoining dining room flows seamlessly into a beautiful knotty-pine sunroom with vaulted ceilings, skylights, and walls of Anderson windows overlooking the private backyard, stamped concrete patio, and stunning natural stone retaining walls. Spacious family room with gas fireplace plus a finished lower level featuring a large rec room, workout area, and full bath. New roof (2025), new furnace & A/C (2024), LeafGuard gutters, attached 3-car garage, and quality updates throughout make this exceptional home truly move-in ready.
- Listing Status:
- Active
- Data Last Updated:
- August 24, 2026 at 12:48AM
- Listing Office:
- MFFH Group, LLC : 6086206200
- Listing Agent:
- Paul Stevens : 4144358530
- MLS ID:
- 716204527600

- General: VinylPatio
- Style: Colonial
- General: 2 Story
- Originating MLS: WIREX_SCW
- School District: Monona Grove
- County: DANE
- Zoning: Res0711-094-6549-7
- Sewer: Municipal WaterMunicipal Sewer
- Source: WIREX_SCW
- Exclusions: Hot TubGarage Furnaceand Garage Mini-Split are negotiable
This listing courtesy of Paul Stevens , MFFH Group, LLC
Monthly Payment
- Principal & Interest $
- Property Taxes $
- Home Insurance $
- VA Funding Fee $

 New - 2 days ago