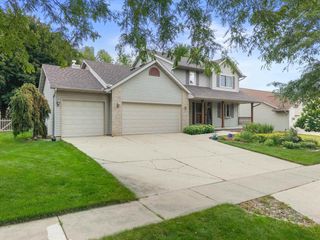
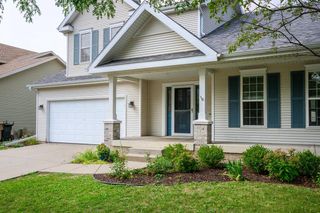
305 Michelle Lane, Cottage Grove, WI 53527
- 5 beds |
- 2 baths |
- 2,161 sqft
 Single-Family Home
  Built in 2026
  9,583sqft lot
 3 car garage
  $287/sqft
  Listed 28 days ago
Property Description
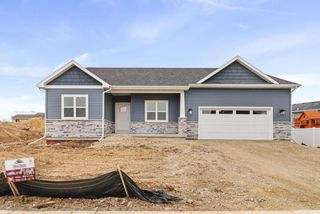
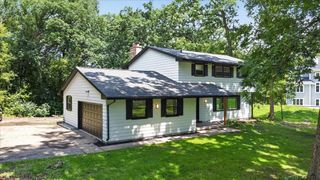
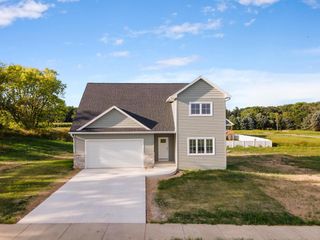
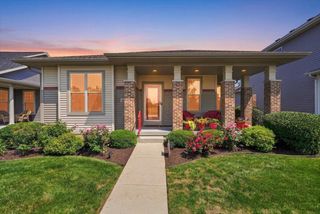
New construction underway with estimated completion in December 26. Welcome to The Reagan, a meticulously designed new home that perfectly balances elegance and practicality. This spacious 2,161 sq ft two-story residence features 5 bedrooms, 2.5 bathrooms, and a 3-car garage, making it an ideal choice for those seeking both comfort and style. As you enter the Reagan, you'll be greeted by a grand foyer that leads to an open-concept living area. The expansive kitchen offers modern appliances, custom maple cabinetry, quartz countertops and a large island. The basement includes framed walls for future bedroom, full bathroom, and large rec room. Basement is also roughed in for full bathroom. Photos are of a similar completed model. Seller is a licensed real estate company.
- Listing Status:
- Active
- Data Last Updated:
- September 22, 2026 at 4:50AM
- Listing Office:
- Elevate Estates Realty Co. : 6084808350
- Listing Agent:
- Ben Tourdot : 6086690768
- MLS ID:
- 716300926200

- General: VinylStone
- Style: Prairie/Craftsman
- General: 2 Story
- HOA Amenities: 0.0Unknown
- Originating MLS: WIREX_SCW
- School District: Monona Grove
- County: DANE
- Zoning: Res0711-044-2730-1
- Utilities: High Speed Internet Available
- Sewer: Municipal WaterMunicipal Sewer
- Source: WIREX_SCW
- Exclusions: N/A New Construction
This listing courtesy of Ben Tourdot , Elevate Estates Realty Co.
Monthly Payment
- Principal & Interest $
- Property Taxes $
- Home Insurance $
- VA Funding Fee $