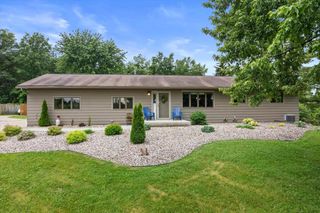
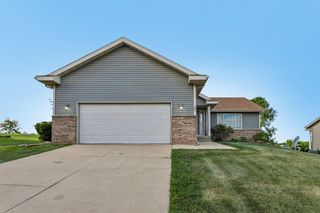
4538 Sundance Court, Cottage Grove, WI 53527
- 3 beds |
- 2 baths |
- 2,792 sqft
 Single-Family Home
  Built in 1977
  0.74acre lot
 2 car garage
  $197/sqft
  Listed 11 hours ago
Property Description
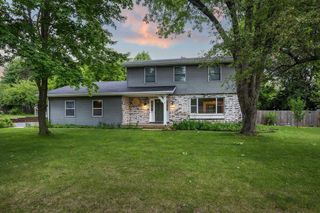
First Time on the Market! Custom 2-story home nestled on a private wooded cul-de-sac with notable Vintage Character. This 3BR/2.5BA home sits on a large fenced private lot. The kitchen offers granite countertops, tile backsplash, island, SS appliances & hardwood floors, with a walkout to the back patio. Entertain either in sunken Family room, in the Great room featuring a wood/gas Fireplace, or in the formal Dining Space illuminated by skylight. Upstairs you'll find uniquely styled bedrooms, including your primary suite w/private full bathroom. Finished LL includes a rec area w/pool table, abundant storage, cedar closet & wood shop. Exterior features Front porch& back Patio, wrap-around driveway, 2-car garage, Beautiful Landscaping and storage shed. Major updates include roof ('23), furnace ('22), windows ('23), & gutters ('26). A rare opportunity to own a well-maintained custom home in a peaceful setting!
- Listing Status:
- Active
- Data Last Updated:
- July 9, 2026 at 12:55AM
- Listing Office:
- LPT Realty : 8773662213
- Listing Agent:
- Amber Huemmer : 6082795424
- MLS ID:
- 715792503600

- General: VinylBrickPatioFenced YardScreened porch
- Style: Colonial
- General: 2 Story
- Originating MLS: WIREX_SCW
- School District: Monona Grove
- County: DANE
- Zoning: RES0711-034-6078-9
- Sewer: Shared WellPrivate Septic System
- Source: WIREX_SCW
- Exclusions: Seller's Personal Property
This listing courtesy of Amber Huemmer , LPT Realty
Monthly Payment
- Principal & Interest $
- Property Taxes $
- Home Insurance $
- VA Funding Fee $