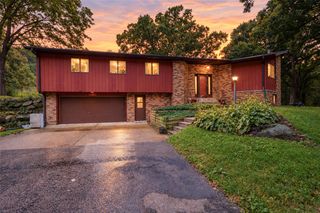
3767 Birch Trail, Cross Plains, WI 53528
- 4 beds |
- 3 baths |
- 2,868 sqft
 Single-Family Home
  Built in 1980
  1.96acre lot
 2 car garage
  $244/sqft
  Listed 8 days ago
Property Description
The drive in sets the tone. A winding lane carries you up through towering trees, past stone ledges and tucked-away gardens, until the rest of the world quietly falls away. Inside, sunlight pours through oversized windows. The kitchen offers warm wood cabinetry, granite counters, a generous island, and double wall ovens, opening to a gathering space where a brick fireplace and a wall of windows bring the forest right in. Hardwood floors, a formal dining room, and a bright living room complete the main level. Upstairs, airy bedrooms offer custom closet storage, while the lower level adds a rec room with built-in bar plus flexible bonus space. Outside, this home really exhales. Wander woodland paths, climb stone steps to hidden garden terraces, gather around the fire pit, or unwind on the patio as the pines sway overhead. An attached garage and detached 25x40' outbuilding hold every tool and toy. Peaceful and beautifully tucked away, this is where you finally breathe.
- Listing Status:
- Active
- Data Last Updated:
- October 9, 2026 at 12:53AM
- Listing Office:
- RE/MAX Preferred : 6082768110
- Listing Agent:
- Lauren Martinson : 6083348635
- MLS ID:
- 716576647302

- General: VinylPatio
- Style: Tudor/Provincial
- General: 2 Story
- Originating MLS: WIREX_SCW
- School District: Mount Horeb
- County: DANE
- Zoning: res0707-234-9820-0
- Sewer: WellPrivate Septic System
- Source: WIREX_SCW
- Exclusions: Water Softener (rented)PH Water System (rented)Seller's personal property and staging.
This listing courtesy of Lauren Martinson , RE/MAX Preferred
Monthly Payment
- Principal & Interest $
- Property Taxes $
- Home Insurance $
- VA Funding Fee $

 New - 3 hours ago