1607 TORCHWOOD TRAIL, De Pere, WI 54115
- 3 beds |
- 2 baths |
- 1,915 sqft
 Single-Family Home
  Built in 2026
  0.43acre lot
 3 car garage
  $334/sqft
  Listed 1 month ago
Property Description
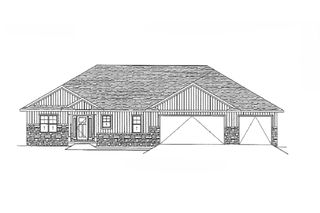
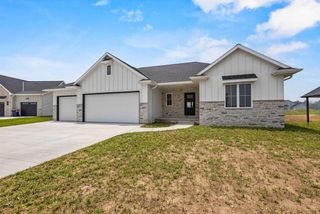
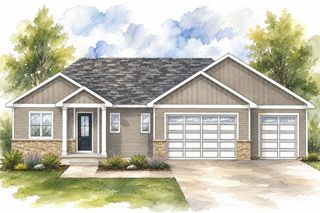
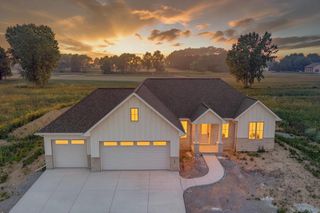
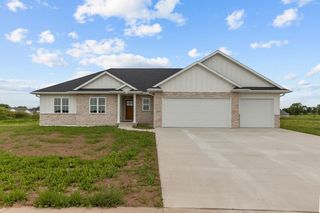
Welcome to a home that blends timeless curb appeal with modern comfort. The stone-and-siding exterior, covered front porch, and insulated, fully finished 3-car garage create an impressive first impression. Situated on a spacious 0.43-acre lot, this home offers room to relax and enjoy. Inside, the open-concept layout features a soaring great room with a cozy gas fireplace that flows into the dining area and gourmet kitchen with a large island and custom cabinetry. Premium luxury vinyl flooring and plush carpet add style throughout. The primary suite is a private retreat with a spa-inspired bath featuring dual vanities, a soaking tub, walk-in shower, and large walk-in closet. Two additional bedrooms, a full bath, office, mudroom, and laundry room provide everyday convenience & covered patio.
- Listing Status:
- Active
- Data Last Updated:
- August 24, 2026 at 12:48AM
- Listing Office:
- Design Realty : 9208192158
- Listing Agent:
- Jessica Janssen : 9208192158
- MLS ID:
- 715742529800

- General: StoneBrick/StoneVinylPatio
- Style: Ranch
- General: 1 Story
- Originating MLS: WIREX_RANW
- School District: West De Pere
- County: BROWN
- Zoning: ResidentialL-2340
- Sewer: Municipal WaterMunicipal Sewer
- Source: WIREX_RANW
- Exclusions: Seller's personal propertystaging itemslawn& landscaping.
This listing courtesy of Jessica Janssen , Design Realty
Monthly Payment
- Principal & Interest $
- Property Taxes $
- Home Insurance $
- VA Funding Fee $