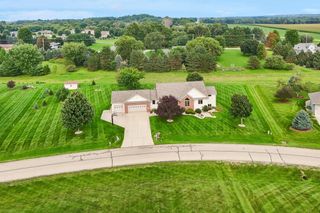
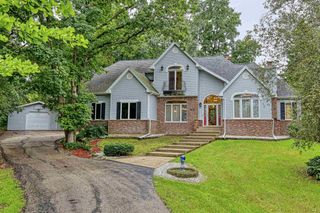
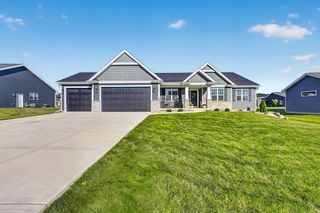
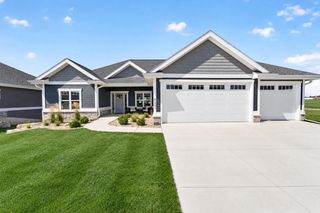
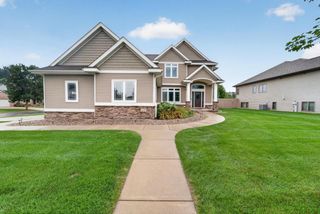
4067 Royal View Drive, Deforest, WI 53532
- 5 beds |
- 4 baths |
- 3,332 sqft
 Single-Family Home
  Built in 2026
  0.35acre lot
 3 car garage
  $239/sqft
  Listed 7 days ago
Property Description
Move in Ready Oct 2026?Stunning new construction in Bear Tree Farm, beautifully crafted 2-story floor plan with expansive windows throughout. This home backs up to a picturesque pond with a corner lot, providing peaceful outdoor views. The heart of the home is a great room with an electric fireplace and a chef-inspired kitchen with quartz surfaces and SS appliances. A spectacular four season room floods the home with natural light and offers serene pond views. The dining space opens directly to the composite deck and patio, perfect for entertaining. A main-floor private office. Upstairs, retreat to a primary suite featuring a spacious walk-in closet, tile shower, and dual vanities. Three additional bedrooms and a second full bath with double vanity complete the top floor. First-floor laundry/mudroom adds daily convenience. The finished basement with half-exposure windows features a fifth bedroom, family recreation room with bar, and flexible space for an exercise or hobby room.
- Listing Status:
- Active
- Data Last Updated:
- September 21, 2026 at 8:54PM
- Listing Office:
- Real Broker LLC : 8554500442
- Listing Agent:
- Sherry Yu : 6086981500
- MLS ID:
- 716477712002

- General: VinylStoneDeckPatio
- Style: Contemporary
- General: 2 Story
- Originating MLS: WIREX_SCW
- School District: Deforest
- County: DANE
- Zoning: RES0910-331-2900-1
- Sewer: Municipal WaterMunicipal Sewer
- Source: WIREX_SCW
- Exclusions: Washer and Dryer
This listing courtesy of Sherry Yu , Real Broker LLC
Monthly Payment
- Principal & Interest $
- Property Taxes $
- Home Insurance $
- VA Funding Fee $

 New - 3 hours ago