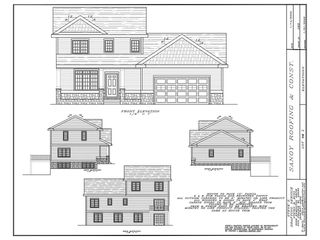
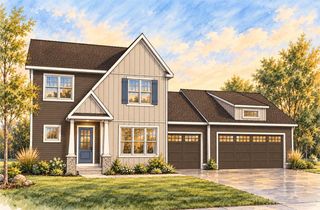
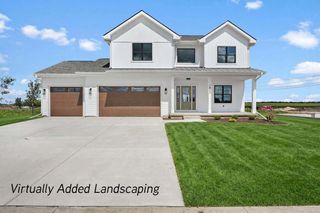
4074 Whistle Rock Circle, Deforest, WI 53532
- 3 beds |
- 2 baths |
- 1,958 sqft
 Single-Family Home
  Built in 2026
  0.26acre lot
 3 car garage
  $373/sqft
  Listed 2 months ago
Property Description
Offer-Bump. Some homes check the boxes. This one welcomes you home the moment you step through the front door, where beautiful wood beams will greet you and it only gets better from there. Thoughtfully designed with a sought-after split-bedroom layout, this ranch home blends warm inviting spaces with exceptional craftmanship highlighted by dramatic floor-to-ceiling stone fireplace, Amish-crafted custom cabinetry, an oversized center island, an impressive walk-in pantry, and a covered porch featuring a stunning wood ceiling. The private primary suite offers a beautifully tiled walk-in shower, dual vanities, and a spacious walk-in closet. The exposed lower level is ready for your dream rec room, additional bedrooms, home office, fitness room, or entertaining space. Tour today and discover why this home won?t just check your boxes?it will capture your heart.
- Listing Status:
- Active
- Data Last Updated:
- October 9, 2026 at 4:50AM
- Listing Office:
- Waldner Realty LLC : 6082351562
- Listing Agent:
- Heidi Waldner : 6082351562
- MLS ID:
- 716020313000

- General: VinylStoneDeckScreened porch
- Style: Ranch
- General: 1 Story
- Originating MLS: WIREX_SCW
- School District: Deforest
- County: DANE
- Zoning: RES0910-331-3384-1
- Utilities: High Speed Internet Available
- Sewer: Municipal WaterMunicipal Sewer
- Source: WIREX_SCW
- Exclusions: SELLERS PERSONAL PROPERTYSTAGING ITEMS
This listing courtesy of Heidi Waldner , Waldner Realty LLC
Monthly Payment
- Principal & Interest $
- Property Taxes $
- Home Insurance $
- VA Funding Fee $

 New - 10 hours ago