4141 Fox Forest Way, Deforest, WI 53532
- 3 beds |
- 3 baths |
- 2,530 sqft
 Condominium
  Built in 2024
  —— sqft lot
  —— car garage
  $237/sqft
  Listed 24 days ago
Property Description
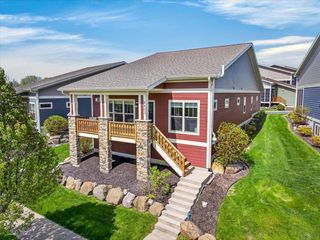
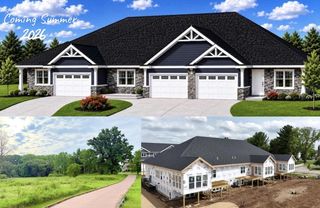
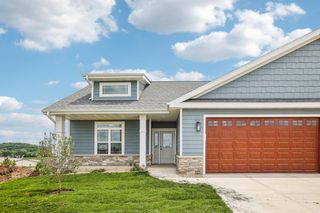
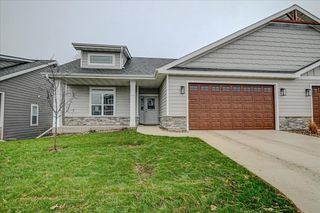
VRP $599,900-$614,900 Stunning custom ranch condo with zero barrier entry with ridge top views & mature trees. Welcoming front porch this custom-built condo w/zero barrier entry, open floor plan, large kitchen w/custom Amish cabinetry, oversized island, built-in oven, cooktop, quartz counters, custom tile backsplash, pantry, built-in spice cabinet, hood fan, hardwood flooring. Spacious relaxing 4 season rm with vaulted ceiling & wood beams. Luxurious Primary Suite w/cathedral ceilings, hardwood floors, custom tile shower, walk-in closet. LL complete with 3rd bedroom, full bathroom, family room & exercise rm. 2 car garage. The exterior is LP smart side & leaf guards. Fantastic location within 4 miles of Costco, Woodman's, restaurants & bars. 22 acre park with pickleball, bb & tennis courts, paved trails & much more. This condo includes it all don't miss it.
- Listing Status:
- Active
- Data Last Updated:
- September 22, 2026 at 12:53AM
- Listing Office:
- Restaino & Associates : 6088373777
- Listing Agent:
- Tammy Shallberg : 6085756575
- MLS ID:
- 716347296900

- General: StonePrivate EntryDeck
- General: Shared Wall/Adjoining
- HOA Amenities: 180.0
- Originating MLS: WIREX_SCW
- School District: Deforest
- County: DANE
- Zoning: Res0910-332-7075-1
- Sewer: Municipal WaterMunicipal Sewer
- Source: WIREX_SCW
This listing courtesy of Tammy Shallberg , Restaino & Associates
Monthly Payment
- Principal & Interest $
- Property Taxes $
- Home Insurance $
- VA Funding Fee $