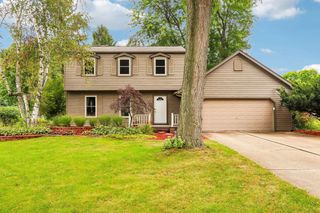
6682 Glenview Road, Deforest, WI 53532
- 3 beds |
- 2 baths |
- 2,084 sqft
 Single-Family Home
  Built in 1985
  0.76acre lot
 2 car garage
  $247/sqft
  Listed 16 days ago
Property Description
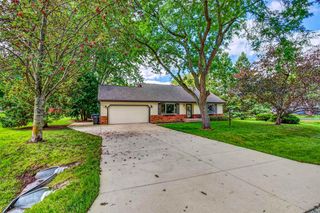
Showings start 9/26/26. Situated on 3/4 of an acre at the end of a cul-de-sac, directly across from the neighborhood park, this home offers a peaceful setting with mature trees and a private backyard, just minutes from Sun Prairie, Windsor and Deforest. The main level features a remodeled kitchen with large island, beverage/coffee center, built-in desk, and dining area. Just off the kitchen, a cozy sunroom with wood stove overlooks the backyard. Upstairs, you'll find the primary suite, a second bedroom, and an updated bathroom with walk-in shower and soaking tub. The lower level offers a family room with wood-burning fireplace, third bedroom, and bonus room/office. Enjoy outdoor living on the deck with built-in seating, relax by the fire pit, and enjoy the water fall into the pond with native aquatic plants. A heated 26'x38' workshop provides plenty of space for hobbies and projects.
- Listing Status:
- Active
- Data Last Updated:
- October 9, 2026 at 4:50AM
- Listing Office:
- RE/MAX Preferred : 6082768110
- Listing Agent:
- Tyler Rufenacht : 6083703506
- MLS ID:
- 716482115000

- General: Aluminum/SteelBrickDeckPatio
- General: Tri-Level
- Originating MLS: WIREX_SCW
- School District: Deforest
- County: DANE
- Zoning: A-1 EX0910-274-4484-9
- Utilities: High Speed Internet Available
- Sewer: Shared WellPrivate Septic System
- Source: WIREX_SCW
- Exclusions: Frezer in garagewall stickers (fat head stickers)
This listing courtesy of Tyler Rufenacht , RE/MAX Preferred
Monthly Payment
- Principal & Interest $
- Property Taxes $
- Home Insurance $
- VA Funding Fee $

 New - 8 hours ago