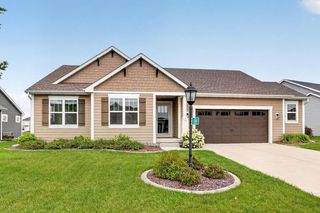
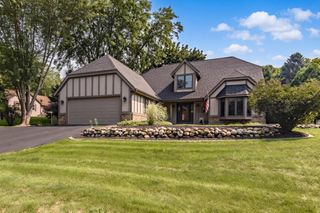
717 St Johns DRIVE, Delafield, WI 53018
- 4 beds |
- 3 baths |
- 2,592 sqft
 Single-Family Home
  Built in 1983
  0.5acre lot
 2 car garage
  $280/sqft
  Listed 5 days ago
Property Description
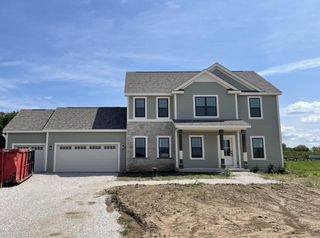
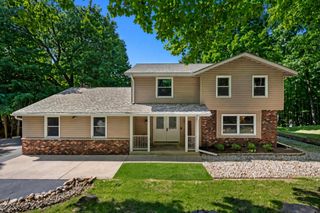
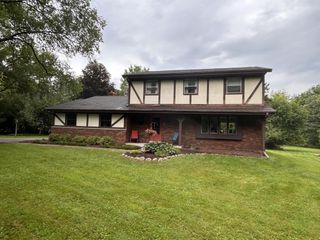
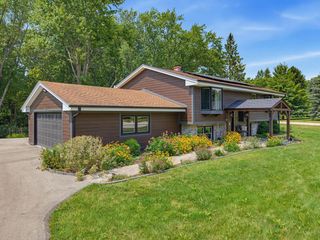
Step right into this charming 4 bedroom, 3.5 bath Cape Cod filled with character! The great room with floor to ceiling fireplace & built-in bookshelves is the perfect place to entertain. Your new kitchen & dining room with stunning hardwood floors & large island are sure to please. The woodwork, cabinetry & wet bar complete this space beautifully! Venture to your family room to relax for a movie night. Your main level primary suite is spacious & full of thoughtful details. Finishing out the main floor is a laundry room & convenient half bath. Upstairs find two bedrooms & a full bath. The basement features a rec room, fourth bedroom, full bath, & storage space. Enjoy your backyard with mature trees, deck, patio & firepit. Walk to downtown Delafield & Nagawicka Lake for all your recreation!
- Listing Status:
- Active
- Data Last Updated:
- August 24, 2026 at 12:48AM
- Listing Office:
- Realty Executives - Integrity : 2623698900
- Listing Agent:
- Claire Zastrow : 2623613448
- MLS ID:
- 716239487300

- General: BrickBrick/StoneWoodDeckPatio
- Style: Cape Cod
- General: 2 Story
- Originating MLS: WIREX_METRO
- School District: Kettle Moraine
- County: WAUKESHA
- Zoning: RESDELC0787154
- Sewer: Municipal SewerWell
- Source: WIREX_METRO
- Exclusions: Seller's Personal PropertyWater Softener- RentedIron Curtain - RentedCubby Organizer in MudroomCurtainsBasement FreezerAntique Key Holder Box on Wall Near Garage Entry.
This listing courtesy of Claire Zastrow , Realty Executives - Integrity
Monthly Payment
- Principal & Interest $
- Property Taxes $
- Home Insurance $
- VA Funding Fee $