W308N1801 Westlake CIRCLE, Delafield, WI 53018
- 5 beds |
- 2 baths |
- 3,072 sqft
 Single-Family Home
  Built in 1992
  1.4acre lot
 3 car garage
  $374/sqft
  Listed 8 days ago
Property Description
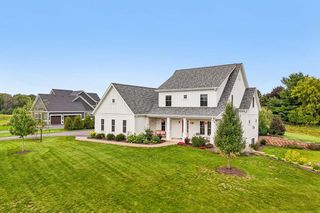
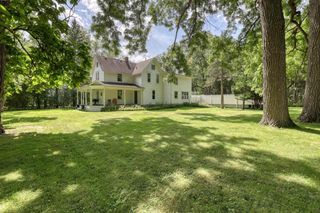
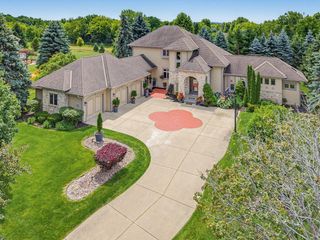
A rare, move-in ready, offering in the heart of Lake Country, where exceptional privacy meets thoughtful, elevated design. Positioned on 1.4 acres at the end of a quiet cul-de-sac, this reimagined home is defined by timeless architecture, sun-filled interiors and an effortless connection to its surroundings. At its heart, a new designer kitchen with an oversized island, quartz surfaces and statement lighting opens beautifully to the main living spaces. Outside, expansive lawn and bluestone tile patio gives way to a private wooded backdrop. Vaulted ceilings extend throughout the upper level, culminating in a serene primary suite and luxurious new bath. Steps from the Lake Country Trail and Nagawaukee Golf Course, with downtown Delafield, lakes and amenities just minutes away.
- Listing Status:
- Active
- Data Last Updated:
- October 9, 2026 at 8:57PM
- Listing Office:
- Realty Executives - Integrity : 2623698900
- Listing Agent:
- Rachael Ruggles : 9209461965
- MLS ID:
- 716565974100

- General: BrickBrick/StoneWoodElectronic Pet ContainmentPatio
- Style: Tudor/Provincial
- General: 2 Story
- HOA Amenities: 700.0Unknown
- Originating MLS: WIREX_METRO
- School District: Hartland-Lakeside J3
- County: WAUKESHA
- Zoning: RESDELT0807021
- Sewer: Municipal Shared WellShared WellMunicipal Sewer
- Source: WIREX_METRO
- Exclusions: Chest freezer in basement. Water softener (rented). Seller's Personal Property.
This listing courtesy of Rachael Ruggles , Realty Executives - Integrity
Monthly Payment
- Principal & Interest $
- Property Taxes $
- Home Insurance $
- VA Funding Fee $