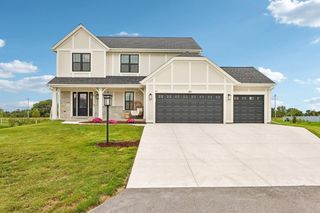
W326S1480 Forest Hills DRIVE, Delafield, WI 53018
- 3 beds |
- 2 baths |
- 2,192 sqft
 Single-Family Home
  Built in 1990
  2.18acre lot
 4 car garage
  $325/sqft
  Listed 3 months ago
Property Description
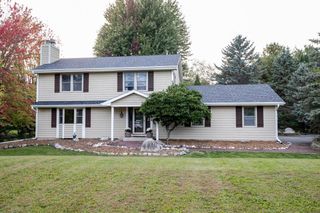
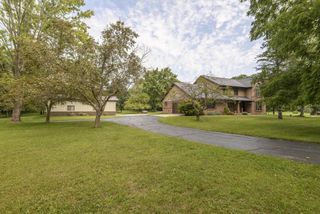
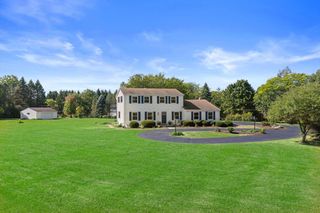
Peace and relaxation surround you in the private backyard of this house with multiple outdoor spaces created for your enjoyment. Deer, turkey, hummingbirds, cardinals and squirrels are frequent visitors to your garden/forest oasis. The 3BR, 2.5 BA, home with an attached 2.5 car garage and an additional 2.5 car detached garage on 2+ wooded acres in Forest Hills Estates is perfect for inside and outside living. This home has direct access to the Ice Age Trail, plenty of storage for your automobiles and toys as well as easy access to I-94, HWY 18, Glacial Drumlin Trail and Lapham Peak State Park. Features include a natural fireplace, hickory cabinets and custom hickory and cherry woodwork on first floor with hard surface flooring throughout. Come home to relax, nature is waiting.
- Listing Status:
- Active
- Data Last Updated:
- October 9, 2026 at 4:50AM
- Listing Office:
- Coldwell Banker Realty : 2627805500
- Listing Agent:
- The Blend Group* : 2624413171
- MLS ID:
- 715688196500

- General: WoodDeckPatioFenced Yard
- Style: Cape Cod
- Parking: 1 Space
- General: 2 Story
- Originating MLS: WIREX_METRO
- School District: Kettle Moraine
- County: WAUKESHA
- Zoning: ResidentialGNT 1458015
- Sewer: WellPrivate Septic System
- Source: WIREX_METRO
- Exclusions: Seller's Personal PropertyStaging ItemsStacked Sand Stone. TV's and mini fridge in the basementPatio Furniture under pergolaGas Fire PitGrillsAdirondack chairsand Umbrella.
This listing courtesy of The Blend Group* , Coldwell Banker Realty
Monthly Payment
- Principal & Interest $
- Property Taxes $
- Home Insurance $
- VA Funding Fee $

 New - 22 hours ago