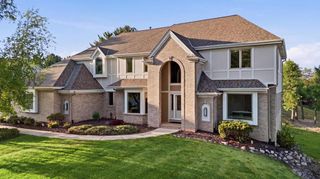
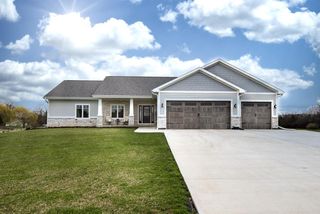
W330S1417 County Road C, Delafield, WI 53018
- 4 beds |
- 3 baths |
- 4,364 sqft
 Single-Family Home
  Built in 1998
  2.42acre lot
 8 car garage
  $228/sqft
  Listed 1 month ago
Property Description
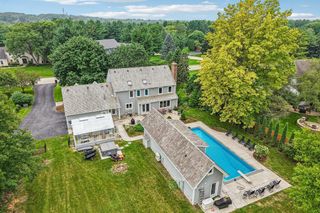
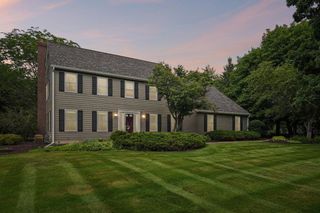
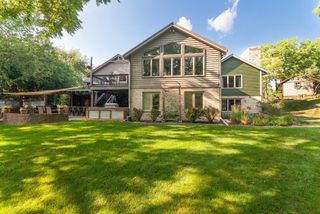
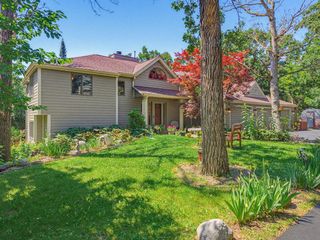
Discover the custom built ranch set on nearly 2.5 scenic acres, complete w/a spacious 30x64 detached garage, perfect for hobbies, storage, or all your toys. Kitchen features NEW quartz counters, SS appliances, & pantry while redone HWFs flow thru out main level. Floor plan is open concept featuring LR w/GFP, Den, & formal DR. This split-bedroom layout includes generously sized bedrooms & WICs. The primary suite features a vaulted ceiling, soaking tub, & dual vanity sinks w/new quartz counters. Patio doors off the primary bedroom suite lead to a Trex deck among the trees w/access to KIT/Dinette. Let's not forget the full walkout LL w/concrete patio which provides in-law suite quarters complete w/kitchenette, bath & steamer, 4th bed, & rec space. It showcases elegance & quality craftsmanship
- Listing Status:
- Active
- Data Last Updated:
- August 24, 2026 at 4:48AM
- Listing Office:
- Keller Williams Realty-Lake Country : 2629121400
- Listing Agent:
- Elizabeth Bertrandt-Klug : 2624686184
- MLS ID:
- 715796663000

- General: StoneBrick/StoneWoodDeckPatio
- Style: Ranch
- Parking: 1 Space
- General: 1 Story
- Originating MLS: WIREX_METRO
- School District: Kettle Moraine
- County: WAUKESHA
- Zoning: ResidentialGNT 1461998001
- Sewer: WellPrivate Septic System
- Source: WIREX_METRO
- Exclusions: Seller's Personal Property
This listing courtesy of Elizabeth Bertrandt-Klug , Keller Williams Realty-Lake Country
Monthly Payment
- Principal & Interest $
- Property Taxes $
- Home Insurance $
- VA Funding Fee $