W342S4524 Moraine Hills DRIVE, Dousman, WI 53118
- 4 beds |
- 3 baths |
- 3,400 sqft
 Single-Family Home
  Built in 1968
  5.26acre lot
 2 car garage
  $272/sqft
  Listed 3 days ago
Property Description
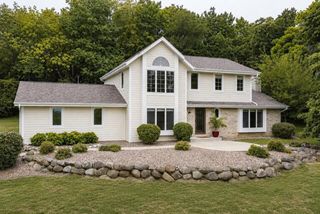
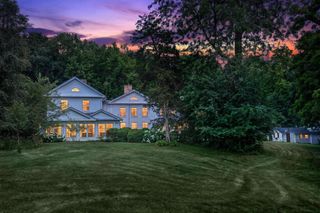
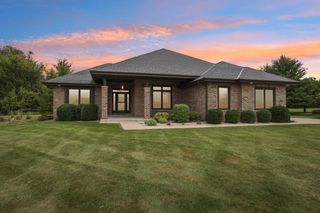
A horse lover's dream on 5.26 breathtaking acres! Beyond the privacy gate, a tree-lined drive winds past the horse barn w/workshop to a 4BR/3.5BA home overflowing w/rustic charm. Inside, solid oak hardwoods, plantation shutters, a stone fireplace, & an updated kitchen with distinctive end-grain cedar floors set the stage. The spectacular four-season room features heated floors & walls of windows showcasing gorgeous wooded views, while the adjoining dining room offers a brick fireplace, built-ins, & more scenery. Upstairs, the primary bedroom features an ensuite and walk-in closet. The basement offers a kitchenette and bonus room. Outside, enjoy the wraparound deck, pool w/gazebo, walking trails, chicken coop, woodshed, heated garage. A private equestrian escape with views from every angle!
- Listing Status:
- Active
- Data Last Updated:
- August 24, 2026 at 12:48AM
- Listing Office:
- Century 21 Affiliated - Delafield : 2626462221
- Listing Agent:
- Heather Boyd Home Team* :
- MLS ID:
- 716238947400

- General: BrickBrick/StoneVinylDeckElectronic Pet ContainmentInground PoolFenced Yard
- Style: Colonial
- Parking: 1 Space
- General: 2 Story
- Originating MLS: WIREX_METRO
- School District: Mukwonago
- County: WAUKESHA
- Zoning: ResidentialOTWT1680989
- Sewer: WellPrivate Septic System
- Source: WIREX_METRO
- Exclusions: WasherDryerSeller's Personal Property
This listing courtesy of Heather Boyd Home Team* , Century 21 Affiliated - Delafield
Monthly Payment
- Principal & Interest $
- Property Taxes $
- Home Insurance $
- VA Funding Fee $