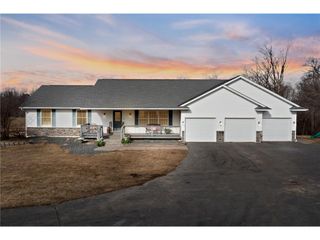
1729 Bear Lake Drive, Dresser, WI 54009
- 4 beds |
- 3 baths |
- 2,891 sqft
 Single-Family Home
  Built in 2004
  38.64acre lot
 2 car garage
  $208/sqft
  Listed 1 month ago
Property Description
Rarely does an opportunity like this come along. Set on 38.64 acres with frontage on Bear Lake, this exceptional property offers the perfect blend of privacy, recreation, hobby farming potential, and convenient access to the Twin Cities?just over an hour from the metro, making it an ideal full-time residence or weekend retreat. The spacious 4-bedroom, 3-bath home is designed for comfortable living with a main-level primary suite, main-floor laundry, and a walkout lower level. Forced air heating is complemented by in-floor heat for year-round comfort. Large windows showcase peaceful views of the surrounding countryside and water. The acreage is truly the standout feature, with approximately 33.95 acres currently classified as agricultural land?a rare find for a waterfront property. Whether you're interested in farming, hobby livestock, hunting, gardening, or simply enjoying wide-open space, the possibilities are endless. Outbuildings provide abundant storage and workspace, including a Quonset hut, an oversized detached 2-car garage with potential recreation or hobby space, and an attached lean-to. An old barn with a newer roof offers additional storage and future potential for the right buyer. Garden enthusiasts will appreciate the established garden area protected by a 10-foot deer fence and waterline from the drilled well. Properties offering this much acreage on the water are increasingly difficult to find. Enjoy the best of country living with room to roam, direct access to Bear Lake, and a location that allows for an easy commute from the Twin Cities while still feeling a world away.
- Listing Status:
- Active
- Data Last Updated:
- July 22, 2026 at 4:53PM
- Listing Office:
- Keller Williams Classic Realty : 7155662680
- Listing Agent:
- Trish Needham-Barnes : 7152205009
- MLS ID:
- 715633530802

- General: SteelDeck
- General: 1 Story4-Season
- Originating MLS: WIREX_NWW
- County: POLK
- Zoning: AgriculturalResidentialShoreline024000970000
- Utilities: Other
- Sewer: Private Septic SystemWell
- Source: WIREX_NWW
- Exclusions: Excluded:Sellers Personal
This listing courtesy of Trish Needham-Barnes , Keller Williams Classic Realty
Monthly Payment
- Principal & Interest $
- Property Taxes $
- Home Insurance $
- VA Funding Fee $