810 Westwind DRIVE, Eagle, WI 53119
- 3 beds |
- 2 baths |
- 1,866 sqft
 Single-Family Home
  Built in 2020
  0.73acre lot
 3 car garage
  $348/sqft
  Listed 1 month ago
Property Description
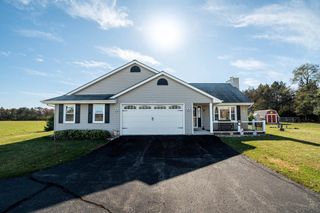
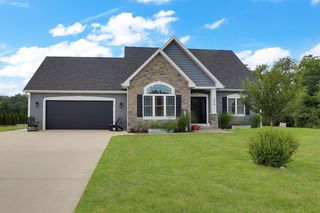
BACK ON MARKET THROUGH NO FAULT OF THE SELLERS! Beautifully maintained 3-bedroom, 2-bath split ranch in Eagle's desirable Fox Chase neighborhood! Built in 2020, this 1,866 sq. ft. home sits on a private .735-acre lot at the end of a no-thru street w/association green space behind--no backyard neighbors! Open-concept design features 10' ceilings, 11' tray ceiling, stone gas fireplace w/built-ins, LVP flooring, & kitchen w/granite counters, tile backsplash, pantry, island, & black stainless appliances. Covered porch overlooks breathtaking sunsets. Primary suite offers barn-wood accent wall, tile shower w/1 shower & 2 rain heads, walk-in closet. Heated 3-car garage, mudroom, invisible dog fence, 2025 shed, & expandable LL w/egress & bath stub. Move right in!
- Listing Status:
- Active
- Data Last Updated:
- August 24, 2026 at 4:48AM
- Listing Office:
- Shorewest Realtors, Inc. :
- Listing Agent:
- Brittany Martell : 2623664859
- MLS ID:
- 715799483200

- General: Aluminum TrimStoneBrick/StoneVinylElectronic Pet ContainmentPatio
- Style: Ranch
- Parking: 1 Space
- General: 1 Story
- HOA Amenities: 53.0Unknown
- Originating MLS: WIREX_METRO
- School District: Palmyra-Eagle Area
- County: WAUKESHA
- Zoning: RS1EGLV1819083
- Sewer: Municipal WaterPrivate Septic System
- Source: WIREX_METRO
- Exclusions: Track system in garage
This listing courtesy of Brittany Martell , Shorewest Realtors, Inc.
Monthly Payment
- Principal & Interest $
- Property Taxes $
- Home Insurance $
- VA Funding Fee $

 New - 3 days ago