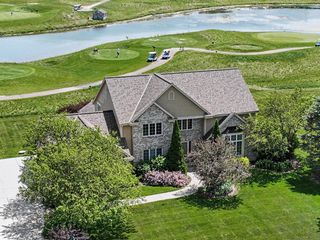
S80W36100 Oak Ridge DRIVE, Eagle, WI 53119
- 3 beds |
- 3 baths |
- 4,312 sqft
 Single-Family Home
  Built in 2005
  3.06acre lot
 4 car garage
  $185/sqft
  Listed 3 days ago
Property Description
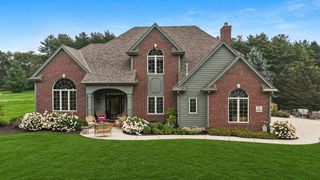
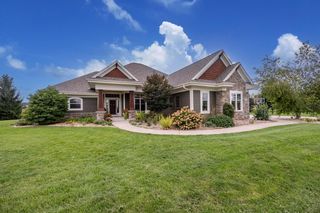
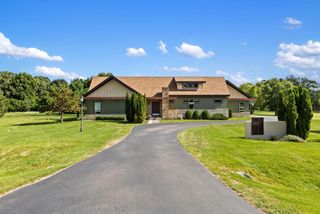
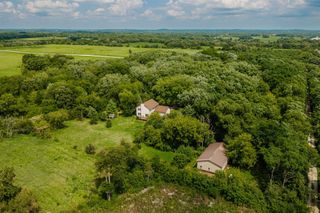
Nestled on a 3 acre natural rolling property surrounded by a wooded area at the end of the road. Pride of ownership shows in this exceptional, immaculate 3 BR, 3 1/2 BA, 4 car gar, over 4,300 sq ft walkout ranch, with a blend of custom built features and a wrap around deck to enjoy the views overlooking the woods. Built by the owner's with wide halls, doorways, pocket drs & exceptional detail to the living area's room sizes and uses on all levels. The Fam Rm is the feature room, featuring a gas fireplace, cabinets & 2 patio drs opening to the walkout deck. Kids bath has a whirlpool tub, LL features Rec Rm, Exercise, Game, Workshop, Tractor Rms & a oversized 2 car gar. There's a huge finished attic storage area.
- Listing Status:
- Active
- Data Last Updated:
- October 9, 2026 at 12:48PM
- Listing Office:
- Heinemann Homes, Inc. : 2627824066
- Listing Agent:
- Steve Heinemann : 2624080310
- MLS ID:
- 716665899600

- General: Fiber CementAluminum TrimDeckPatio
- Style: Prairie/CraftsmanRanchOther
- Parking: 1 Space
- General: 1 Story
- HOA Amenities: 0.0Unknown
- Originating MLS: WIREX_METRO
- School District: Palmyra-Eagle Area
- County: WAUKESHA
- Zoning: ResEGLT 1782012
- Sewer: WellPrivate Septic System
- Source: WIREX_METRO
- Exclusions: See List in Documents.Sellers personal propertySpectrum modem & router in office.
This listing courtesy of Steve Heinemann , Heinemann Homes, Inc.
Monthly Payment
- Principal & Interest $
- Property Taxes $
- Home Insurance $
- VA Funding Fee $