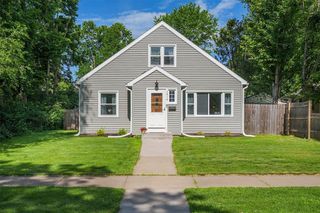
1122 Piedmont Road, Eau Claire, WI 54703
- 4 beds |
- 2 baths |
- 1,896 sqft
 Single-Family Home
  Built in 1974
  0.26acre lot
 2 car garage
  $177/sqft
  Listed 1 month ago
Property Description
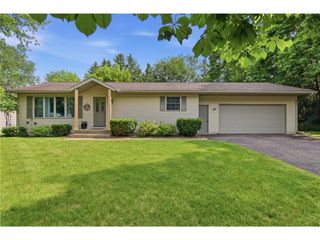
Bright...updated...and move-in ready! Welcome to this beautiful corner-lot property offering the perfect combination of comfort, flexibility & convenience! Conveniently located near North High School, Highway 312 & Riverview Park, this move-in ready home features a warm, inviting layout designed for everyday living. Step inside & enjoy the spacious, open feel created by multiple living areas that provide flexibility for today's lifestyle. The main level offers two separate living spaces, including a bright & sunny sunroom, surrounded by windows, filling the space w/ natural light. Whether you're looking for areas to entertain, work from home, or simply spread out, this home offers room for everyone. You'll appreciate the spacious bedrooms, convenient pantry closet, and functional layout that makes everyday living easy & comfortable. Outside, the backyard provides the perfect space for pets, play, or enjoying a summer evening on the patio w/ family & friends. Downstairs you'll find a 2nd full bathroom, updated laundry area, office nook & flex room w/ attached bonus room & plenty of storage space. This newly remodeled lower level (2026) offers a versatile living space w/ new carpet, beautiful wainscoting, updated ceiling w/ recessed lighting, updated bathroom/shower, and an added egress window (2023). The stunning flex space could serve as a family room, or a 4th bedroom suite with adjoining area for a sitting room, office, workout area, nursery, or future walk-in closet. Other numerous updates include a new metal roof (2026), interior paint throughout (2026), garage door (2026), added insulation (2026), updated light fixtures & hardware, updated bathrooms, new dishwasher (2026) and washer & dryer (2022) - adding peace of mind for many years to come. With its functional layout, abundant natural light, flexible living spaces, spacious yard & convenient location, this home is ready for its next chapter. Don't miss your opportunity to make it yours...Welcome Home!
- Listing Status:
- Active
- Data Last Updated:
- July 9, 2026 at 4:51AM
- Listing Office:
- Keller Williams Realty Diversified : 7155144265
- Listing Agent:
- Jennifer Humblet : 7158297036
- MLS ID:
- 715498469300

- General: VinylPatio
- General: 1 Story
- Originating MLS: WIREX_NWW
- School District: Eau Claire
- County: EAU CLAIRE
- Zoning: Residential221121220
- Sewer: Municipal SewerMunicipal Water
- Source: WIREX_NWW
- Exclusions: Excluded:Sellers Personal
This listing courtesy of Jennifer Humblet , Keller Williams Realty Diversified
Monthly Payment
- Principal & Interest $
- Property Taxes $
- Home Insurance $
- VA Funding Fee $

 New - 17 hours ago