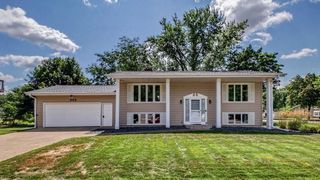
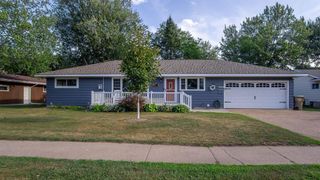
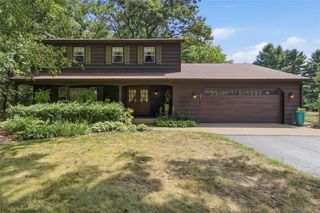
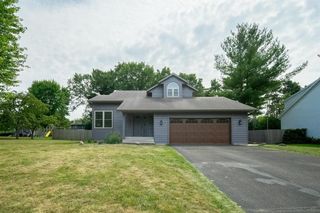
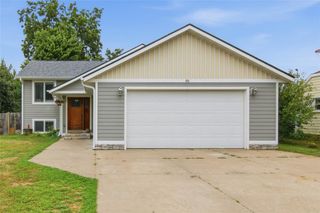
1238 Dogwood Drive, Eau Claire, WI 54701
- 4 beds |
- 2 baths |
- 1,901 sqft
 Single-Family Home
  Built in 1978
  0.48acre lot
 2 car garage
  $216/sqft
  Listed 18 days ago
Property Description
Situated in one of Eau Claire's highly desirable southside neighborhoods, this beautiful home has been extensively updated and is truly move-in ready. Offering the perfect combination of style, function, and space. Set on a generous, flat, oversized lot (.48 acres) the fully fenced backyard is hard to match. Designed for both entertaining and everyday enjoyment with a stamped concrete patio, hot tub, updated landscaping, and plenty of room to relax, play, or host friends and family. Inside, you'll appreciate the extensive updates completed. The fully remodeled kitchen is the heart of the home, featuring quartz countertops, tile backsplash, custom cabinetry, updated appliances, and a converted gas range. The first floor remodel was designed to open the floor plan and make the kitchen the star of the show. Both bathrooms have been beautifully renovated with quartz vanities and modern finishes, while luxury vinyl plank flooring, updated lighting, fresh paint, a gas fireplace insert, and thoughtful improvements throughout create a warm, inviting feel from the moment you walk in. Beyond the cosmetic updates, this home offers exceptional peace of mind with major improvements already completed, including a new roof (2025), gutters with LeafGuard (2025), furnace(2019), central air (2019), water heater (2026), 200-amp electrical service (2021), finished and insulated garage(2025), and finished laundry room with added cabinetry and storage. With an unbeatable southside location, an impressive list of updates, and an oversized backyard that's hard to find, this pre-inspected home is ready to simply move into and enjoy from day one.
- Listing Status:
- Active
- Data Last Updated:
- August 23, 2026 at 8:48PM
- Listing Office:
- Chippewa Valley Real Estate, LLC : 7153185141
- Listing Agent:
- Katrina Hake : 6124324798
- MLS ID:
- 716129186202

- General: VinylDeckHot Tub
- Originating MLS: WIREX_NWW
- School District: Eau Claire
- County: EAU CLAIRE
- Zoning: Residential1822122709333402012
- Sewer: Municipal SewerMunicipal Water
- Source: WIREX_NWW
- Exclusions: Excluded:Equipment-See RemarksExcluded:Sellers Personal
This listing courtesy of Katrina Hake , Chippewa Valley Real Estate, LLC
Monthly Payment
- Principal & Interest $
- Property Taxes $
- Home Insurance $
- VA Funding Fee $

 New - 1 day ago