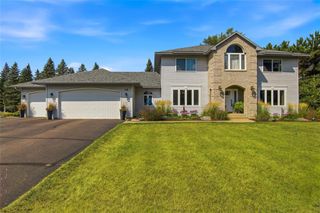
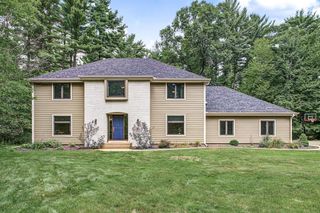
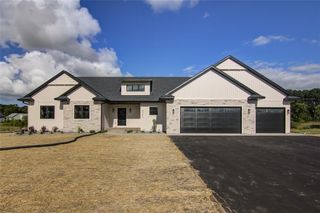
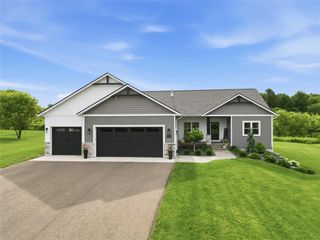
1418 White Pine Drive, Eau Claire, WI 54701
- 5 beds |
- 4 baths |
- 3,758 sqft
 Single-Family Home
  Built in 1986
  0.6acre lot
 2 car garage
  $173/sqft
  Listed 1 month ago
Property Description
Distinguished one-owner custom residence located in the prestigious Pine Park neighborhood, offering an exceptional combination of quality craftsmanship, timeless design, and meticulous care. Situated on two beautifully landscaped, private lots, this remarkable home showcases premium finishes and thoughtful updates throughout. Rich maple hardwood floors, custom cherry cabinetry by Larson Custom Cabinets, elegant cove molding, and a chef-inspired kitchen featuring Cambria and granite countertops, a spacious center island. Sub-Zero refrigerator, dishwasher, and microwave replaced within the last two years. French doors open to a 15' x 15' screened porch overlooking the secluded backyard and paver brick patio, providing an ideal setting for both entertaining and everyday relaxation. The main level also features a welcoming foyer with a grand open staircase, an inviting family room, and a gracious living room highlighted by a beautiful bay window and fireplace. The upper level offers four generously proportioned bedrooms, including an exceptional primary suite complete with a spacious walk-in closet, dressing area, and a beautifully appointed ensuite bath. The finished lower level expands the home's living space with a large recreation room featuring custom built-ins, a fifth bedroom, and a full bath. Meticulously maintained property represents a rare opportunity to own a premier custom home on an expansive double lot in one of the area's most sought-after neighborhoods. Every detail reflects superior craftsmanship, enduring quality, and pride of ownership.
- Listing Status:
- Active
- Data Last Updated:
- August 24, 2026 at 4:48AM
- Listing Office:
- Donnellan Real Estate : 7158368080
- Listing Agent:
- Ned Donnellan : 7158368080
- MLS ID:
- 715765493002

- General: WoodPatioPatio-BrickScreened porch
- General: 2 Story
- Originating MLS: WIREX_NWW
- School District: Eau Claire
- County: EAU CLAIRE
- Zoning: Residential153320
- Sewer: Municipal SewerMunicipal Water
- Source: WIREX_NWW
- Exclusions: Excluded:Sellers Personal
This listing courtesy of Ned Donnellan , Donnellan Real Estate
Monthly Payment
- Principal & Interest $
- Property Taxes $
- Home Insurance $
- VA Funding Fee $