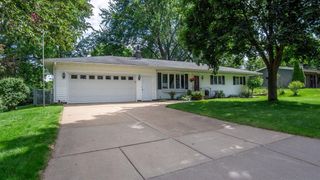
1440 Birchwood Lane, Eau Claire, WI 54703
- 3 beds |
- 2 baths |
- 1,661 sqft
 Single-Family Home
  Built in 1991
  0.57acre lot
 2 car garage
  $229/sqft
  Listed 2 days ago
Property Description
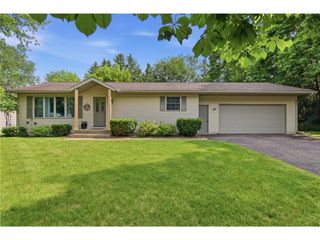
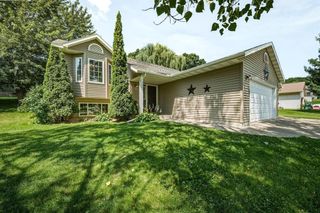
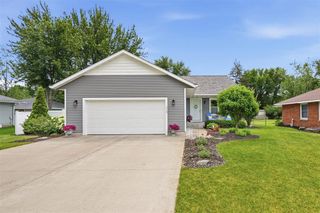
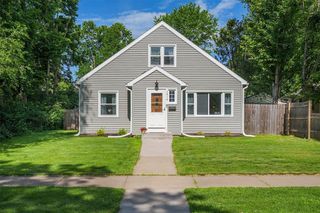
Tucked along the peaceful outskirts of Eau Claire, 1440 Birchwood Ln invites you to settle into a lovingly maintained 3-bedroom, 2-bath home that has known only one careful owner. This corner-lot property pairs comfortable living with standout outdoor space across a generous 0.57-acre setting. Inside, the spacious primary bedroom serves as a true retreat, connecting to the main-level bathroom and featuring a private vanity area plus a roomy walk-in closet. Unwind in the bright 3-season sunroom, freshly carpeted and ready for slow mornings or quiet evenings. Downstairs, the walkout basement reveals a welcoming rec room anchored by a cozy gas fireplace?an ideal gathering spot when the temperature drops. Central air keeps things pleasant during the summer months. The exterior is every bit as appealing. Thoughtful landscaping accented with river rock frames the home, while a wraparound sidewalk adds polish and easy access. Recent improvements include a new roof and fresh shaker vinyl siding on the garage peak, lending crisp curb appeal. A two-car garage and an insulated shed deliver plenty of storage for vehicles, tools, and hobbies. Families will love the proximity to Sherman Elementary School, just down the road, and nearby Sherman Creek Park offers green space for play and recreation. With its blend of move-in-ready comfort, generous lot, and a location balancing quiet and convenience, this Birchwood Lane gem is one to watch. Schedule your showing before it's gone!
- Listing Status:
- Active
- Data Last Updated:
- July 9, 2026 at 12:55AM
- Listing Office:
- C21 Affiliated : 7158322222
- Listing Agent:
- Vicki Phelps : 7155635509
- MLS ID:
- 715764412700

- General: Vinyl3-season porch
- General: Bi-Level
- Originating MLS: WIREX_NWW
- School District: Eau Claire
- County: EAU CLAIRE
- Zoning: Residential022114502000
- Sewer: Private Septic SystemMound SystemWell
- Source: WIREX_NWW
- Exclusions: Excluded:FreezerExcluded:Other-See Remarks
This listing courtesy of Vicki Phelps , C21 Affiliated
Monthly Payment
- Principal & Interest $
- Property Taxes $
- Home Insurance $
- VA Funding Fee $

 New - 14 hours ago