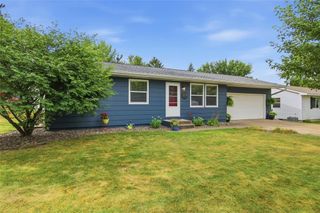
1823 Evergreen Terrace, Eau Claire, WI 54701
- 3 beds |
- 2 baths |
- 1,465 sqft
 Single-Family Home
  Built in 2026
  5,663sqft lot
 2 car garage
  $239/sqft
  Listed 3 months ago
Property Description
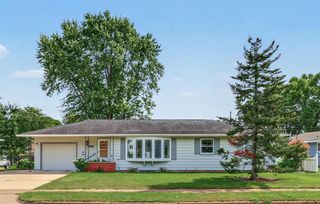
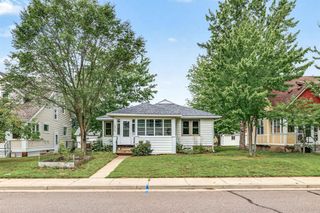
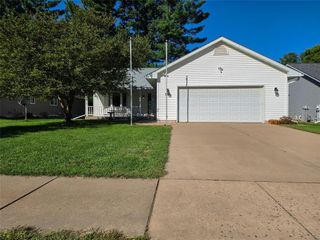
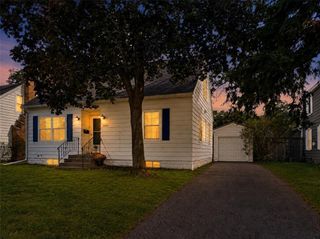
Enjoy easy, one-level living in Creekside, Eau Claire's newest southside community. Surrounded by peaceful nature yet just minutes from shopping, dining, healthcare, and everyday conveniences, this thoughtfully designed zero-entry twin home offers the perfect blend of comfort and low-maintenance living. The open-concept ranch floor plan features 3 bedrooms, 2 bathrooms, and quality finishes throughout. The private owner's suite includes a spacious walk-in closet and tiled walk-in shower. The kitchen is designed to impress with custom cabinetry, luxury countertops, tile backsplash, under-cabinet lighting, and a large center island ideal for gathering and entertaining. Solid mission-style doors add timeless character throughout the home. Built for both beauty and durability, the exterior features premium James Hardie siding, known for its exceptional longevity, low maintenance, and lasting curb appeal. Outside, enjoy a seeded lawn, river rock landscaping, and irrigation system?all included for easy upkeep. Whether you're looking to simplify, downsize, or enjoy the convenience of main-floor living, this home offers the comfort, quality, and peace of mind today's buyers are seeking. Builder warranty included. Additional lots and floor plans available. Photos are of a similar model and may depict different finishes.
- Listing Status:
- Active
- Data Last Updated:
- September 22, 2026 at 12:53AM
- Listing Office:
- Property Executives Realty : 7153818297
- Listing Agent:
- Wurzer & Associates : 7158398806
- MLS ID:
- 715661657302

- General: ConcretePatioIrrigation system
- Style: TwinHomes
- General: Shared Wall/Adjoining
- Originating MLS: WIREX_NWW
- School District: Eau Claire
- County: EAU CLAIRE
- Zoning: 1822122609091402006
- Sewer: Municipal SewerMunicipal Water
- Source: WIREX_NWW
This listing courtesy of Wurzer & Associates , Property Executives Realty
Monthly Payment
- Principal & Interest $
- Property Taxes $
- Home Insurance $
- VA Funding Fee $

 New - 3 days ago