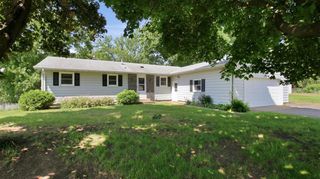
2204 Hillside Drive, Eau Claire, WI 54703
- 4 beds |
- 3 baths |
- 2,388 sqft
 Single-Family Home
  Built in 1983
  0.45acre lot
 3 car garage
  $180/sqft
  Listed 26 days ago
Property Description
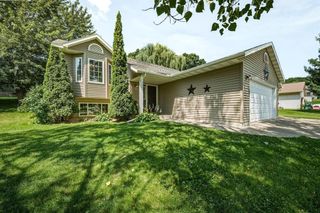
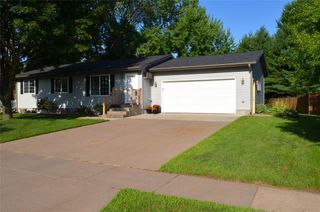
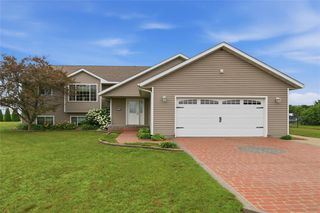
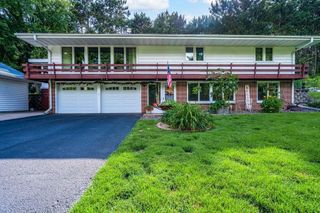
Welcome to this beautifully maintained 4-bedroom, 2.5-bath home with a spacious 3-car garage and room for everyone to spread out. Tucked away on a quiet dead-end road, this property offers a peaceful setting while still being just minutes from North Crossing, providing quick access to shopping, restaurants, schools, and everyday conveniences. The open-concept main living area seamlessly connects the kitchen, dining, and living spaces, making it ideal for everyday living and entertaining. Patio doors lead to a low-maintenance composite deck overlooking the backyard. The thoughtfully updated kitchen features quartz and butcher block countertops, a large farmhouse-style sink, pantry pull-outs, and plenty of workspace. New flooring throughout much of the home adds a fresh, modern feel. The primary bedroom offers a peaceful retreat with views of the backyard gazebo and private access to a second composite deck. A second upstairs bedroom is currently being used as an office but can easily be converted back to a traditional bedroom. The upstairs bathroom includes a double-sink vanity for added convenience. The finished lower level provides additional living space with a large family room, bonus room with extensive cabinetry, two additional bedrooms, a full bathroom, and plenty of storage. The welcoming entryway features a functional mudroom area with built-in bench seating and coat hooks, while the updated main-floor laundry and half bath offer added style and practicality. Major updates provide peace of mind, including a new roof, furnace, and central air conditioning in 2025, along with refreshed landscaping completed in 2026. This move-in-ready home combines thoughtful updates, functional living spaces, and outdoor enjoyment all in one package.
- Listing Status:
- Active
- Data Last Updated:
- July 9, 2026 at 4:51AM
- Listing Office:
- Symple Real Estate : 7153140051
- Listing Agent:
- Anthony Janicki : 7153140051
- MLS ID:
- 715545880400

- General: BrickVinylPlay structureGazebo
- General: Bi-Level
- Originating MLS: WIREX_NWW
- School District: Eau Claire
- County: EAU CLAIRE
- Zoning: 221111418
- Sewer: Municipal SewerMunicipal Water
- Source: WIREX_NWW
- Exclusions: Excluded:Sellers Personal
This listing courtesy of Anthony Janicki , Symple Real Estate
Monthly Payment
- Principal & Interest $
- Property Taxes $
- Home Insurance $
- VA Funding Fee $

 New - 12 hours ago