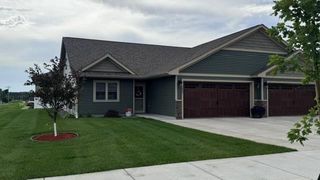
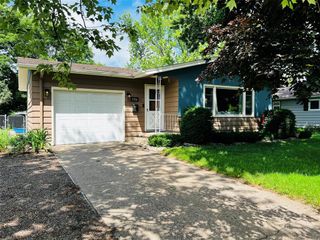
2645 Sessions Street, Eau Claire, WI 54701
- 3 beds |
- 2 baths |
- 1,556 sqft
 Single-Family Home
  Built in 2018
  3,703sqft lot
 2 car garage
  $177/sqft
  Listed 20 days ago
Property Description
Welcome to 2645 Sessions St. ? a turn-key, newer-built 3 bedroom, 2 bath twin home offering an affordable opportunity to enjoy low-maintenance living in a convenient southside Eau Claire location. The functional two-story layout features an open living room that flows seamlessly into the dining area and kitchen, complete with abundant cabinet and counter space, a center island, and all appliances included. A full bathroom on the main level adds convenience for guests, while the spacious laundry/mud room provides additional storage and direct access to the attached 2-car garage. Upstairs, you'll find all three bedrooms together along with a second full bathroom, creating an ideal layout for everyday living. Ample closet and storage space throughout the home help keep everything organized. Step outside to enjoy the fenced backyard with a private patio, perfect for relaxing, entertaining, or letting pets play. Combining newer construction, a practical floor plan, and a desirable southside location, this move-in ready home offers exceptional value and an affordable path to homeownership.
- Listing Status:
- Active
- Data Last Updated:
- July 9, 2026 at 12:55AM
- Listing Office:
- RE/MAX Real Estate Group : 7158356191
- Listing Agent:
- Ben Komro : 7156291515
- MLS ID:
- 715658844400

- General: VinylPatioFenced Yard
- Style: TwinHomes
- General: Shared Wall/Adjoining
- Originating MLS: WIREX_NWW
- School District: Eau Claire
- County: EAU CLAIRE
- Zoning: Residential221153284001
- Sewer: Municipal SewerMunicipal Water
- Source: WIREX_NWW
- Exclusions: Excluded:Sellers Personal
This listing courtesy of Ben Komro , RE/MAX Real Estate Group
Monthly Payment
- Principal & Interest $
- Property Taxes $
- Home Insurance $
- VA Funding Fee $

 New - 15 hours ago