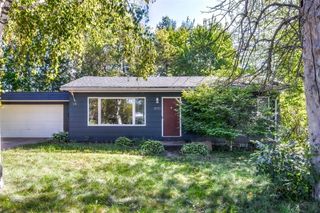
2801 North Lane, Eau Claire, WI 54703
- 2 beds |
- 3 baths |
- 1,686 sqft
 Single-Family Home
  Built in 1949
  0.44acre lot
 2 car garage
  $163/sqft
  Listed 11 days ago
Property Description
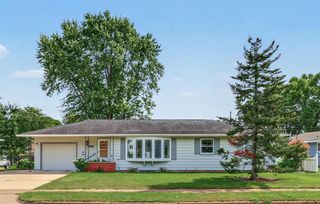
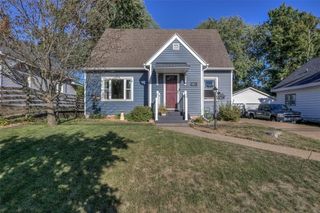
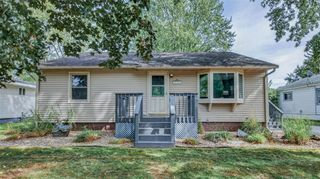
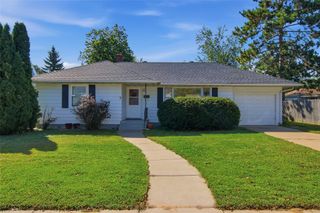
Welcome to 2801 North Ln. A charming Cape Cod home on Eau Claire?s north side, offering a flexible layout, generous living space, and a nearly half-acre yard. The main level features a comfortable living room with large bay window bringing in tons of natural light, functional kitchen w/ breakfast bar & gas range, dining area, one bedroom, and a full bath. Upstairs, the private master suite offers its own full bath along with great closet and storage space. With 2 bedrooms and 2.5 baths overall, the home provides a practical layout with bathroom access on each level. The finished lower level adds even more usable space with a large family room, laundry area, half bath, and room to create a third bedroom if desired while still maintaining additional living space. Outside, the .4-acre lot provides a spacious backyard with mature trees, plenty of room to play, garden, entertain, or simply enjoy the outdoors. A backyard patio, deck area, and storage shed add even more functionality. The attached 2-car garage offers convenient parking along with additional room for storage or workspace. With its classic Cape Cod character, flexible floor plan, finished lower-level living space, attached garage, and expansive yard, this home offers a great combination of comfort, practicality, and potential in a convenient Eau Claire location.
- Listing Status:
- Active
- Data Last Updated:
- September 21, 2026 at 8:54PM
- Listing Office:
- RE/MAX Real Estate Group : 7158356191
- Listing Agent:
- Ben Komro : 7156291515
- MLS ID:
- 716452873702

- General: VinylPatio
- General: 1.5 Story4-Season
- Originating MLS: WIREX_NWW
- School District: Eau Claire
- County: EAU CLAIRE
- Zoning: Residential11-0843
- Sewer: Municipal SewerMunicipal Water
- Source: WIREX_NWW
- Exclusions: Excluded:Other-See RemarksExcluded:RefrigeratorExcluded:Sellers Personal
This listing courtesy of Ben Komro , RE/MAX Real Estate Group
Monthly Payment
- Principal & Interest $
- Property Taxes $
- Home Insurance $
- VA Funding Fee $

 New - 3 days ago