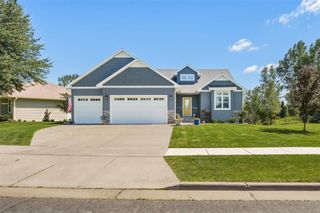
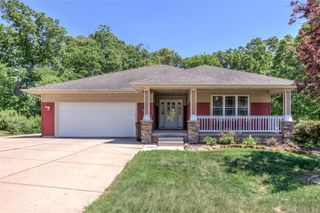
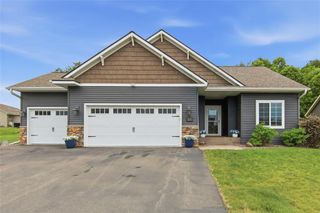
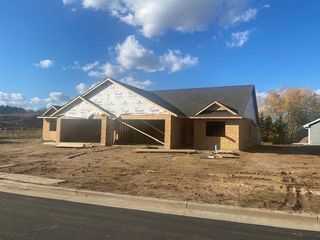
4020 John Hart Place, Eau Claire, WI 54703
- 4 beds |
- 4 baths |
- 2,809 sqft
 Single-Family Home
  Built in 2022
  0.27acre lot
 2 car garage
  $167/sqft
  Listed 19 days ago
Property Description
Experience the comfort of spacious living in this exceptional home designed with room to grow, relax, and entertain. Featuring expansive living areas, generously sized bedrooms, and an open, flowing floor plan, this property offers plenty of space for both everyday living and special gatherings. Built in 2022, this 2-story, 4 bedroom, 4 bathroom home didn't miss a beat when it comes to style and functionality. You'll love the over-sized kitchen with Maple cabinets, extra-large island with breakfast bar, under cabinet lighting, walk-in pantry and the space for a large dining room table in the dining area. A wonderful entry area and laundry/mudroom with sink, storage and bench drop zone. Upper level has a quiet owner's suite, plus two more bedrooms and a 2nd bath; both bathrooms offer double sinks. A bonus landing area for an office or reading nook adds a nice touch. Finished lower level with the 4th bedroom and bathroom; and an excellent family room for even more space and fun. Noted features: on-demand water heater, a dual zone heating system, new roof 2025, and an over-sized insulated 2-car attached garage. Natural light fills this home through large windows, creating a bright and welcoming atmosphere throughout. Whether you're hosting family & friends, gathering outside on the concrete patio, relaxing in the hot tub, or simply enjoying the extra space, this home delivers comfort, functionality, and versatility in every room. Enjoy the walking/biking trails and the neighborhood park. A rare opportunity to own a home where space and style come together perfectly.
- Listing Status:
- Active
- Data Last Updated:
- July 9, 2026 at 12:55AM
- Listing Office:
- Align Real Estate : 7153961707
- Listing Agent:
- Nicole Dorwin : 7152794273
- MLS ID:
- 715664983402

- General: VinylPatioHot Tub
- General: 2 Story
- HOA Amenities: 325.0Annually
- Originating MLS: WIREX_NWW
- School District: Eau Claire
- County: EAU CLAIRE
- Zoning: Residential1822122710102402043
- Sewer: Municipal SewerMunicipal Water
- Source: WIREX_NWW
- Exclusions: Excluded:DryerExcluded:Other-See RemarksExcluded:Sellers PersonalExcluded:Washer
This listing courtesy of Nicole Dorwin , Align Real Estate
Monthly Payment
- Principal & Interest $
- Property Taxes $
- Home Insurance $
- VA Funding Fee $

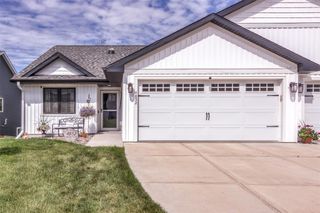
 New - 11 hours ago