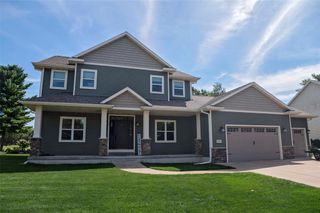
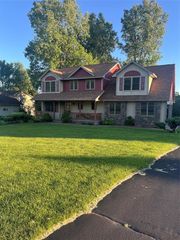
5437 Benjamin Street, Eau Claire, WI 54703
- 5 beds |
- 3 baths |
- 3,090 sqft
 Single-Family Home
  Built in 2012
  0.75acre lot
 3 car garage
  $207/sqft
  Listed 3 months ago
Property Description
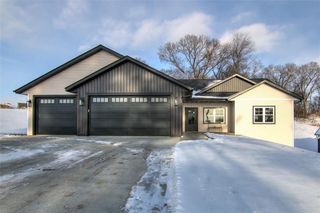
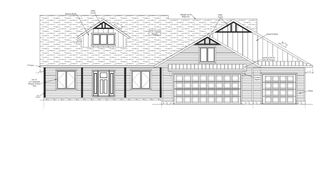
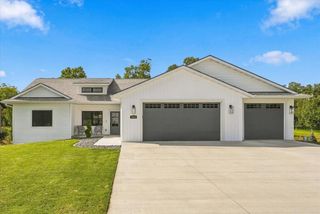
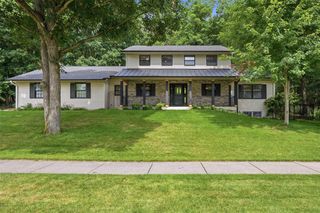
Prepare to be impressed by this exceptional 5-bedroom, 3-bathroom residence nestled on a private 3/4-acre wooded lot. Step through the welcoming foyer into an expansive main level defined by grand 10-foot ceilings that carry seamlessly through the great room, dining area, and kitchen. This striking volume creates an incredibly bright and airy atmosphere. The gourmet chef?s kitchen serves as the heart of the home, featuring premium quartz center island, a large walk-in pantry, and exquisite custom cabinetry. Continuous upscale craftsmanship flows into the main floor bedroom wing, where the bedrooms, walk-in closets, bathrooms, and laundry room all boast impressive 9-foot ceilings.The primary bedroom serves as a true retreat, highlighting an elegant, custom-lighted tray ceiling and a luxury ensuite bathroom with a standalone walk-in shower and deep jacuzzi soaking tub. Storage is unparalleled, as four of the generous bedrooms feature massive, oversized walk-in closets. Organization is effortless with a built-in bench and cubbies entry directly off the garage. Transition to outdoor relaxation through the beautiful 3-season porch, opening onto an expansive 240-sq-ft attached deck overlooking your peaceful, tree-lined acreage. Below, a gorgeous custom paver firepit patio offers the perfect setting for evening gatherings, kept lush all season by an automated lawn sprinkler system.Downstairs, a fully finished lower level expands your living space with a sprawling recreation room centered around a cozy freestanding wood fireplace. The property features an incredible setup with an attached garage that comes fully finished and heated, complete with an integrated laundry tub, dedicated floor drain, and an outdoor faucet supplying both hot and cold water. Located close to schools and parks, this pristine home is an absolute must-see. Contact your Realtor for a private tour today!
- Listing Status:
- Active
- Data Last Updated:
- October 9, 2026 at 4:50AM
- Listing Office:
- Kornesczuk Construction : 7155590777
- Listing Agent:
- David Kornesczuk : 7155590777
- MLS ID:
- 715810807302

- General: StoneVinylDeckPatioPatio-BrickScreened porchIrrigation system
- General: 1 Story
- Originating MLS: WIREX_NWW
- School District: Eau Claire
- County: EAU CLAIRE
- Zoning: Residential142522
- Sewer: Municipal SewerMunicipal Water
- Source: WIREX_NWW
- Exclusions: Excluded:Other-See Remarks
This listing courtesy of David Kornesczuk , Kornesczuk Construction
Monthly Payment
- Principal & Interest $
- Property Taxes $
- Home Insurance $
- VA Funding Fee $