W245 Woodridge Drive, Eau Claire, WI 54701
- 4 beds |
- 4 baths |
- 3,876 sqft
 Single-Family Home
  Built in 2000
  5.04acre lot
 3 car garage
  $192/sqft
  Listed 1 month ago
Property Description
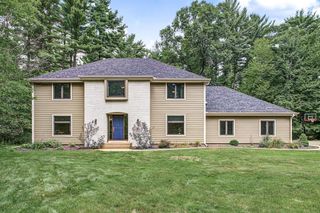

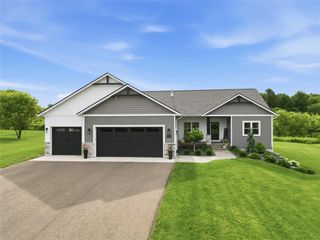
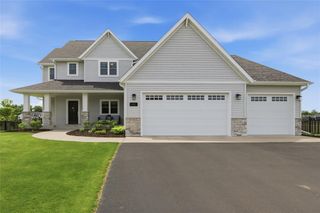
Set on 5 private, wooded acres just south of Eau Claire, this 4-bedroom, 3.5-bath home offers space, comfort, and privacy at every turn. A vaulted great room with a floor-to-ceiling stone fireplace welcomes you inside, flowing into a custom kitchen and formal dining area perfect for entertaining. The main-floor primary suite features its own gas fireplace, a luxury bath, and a spacious walk-in closet. Two additional bedrooms, a full bath, and first-floor laundry complete the main level. Downstairs, the finished lower level adds a huge rec room with a custom bar and third fireplace, a workout room, a junior suite, and another full bath ? ideal for guests or multigenerational living. Enjoy the 4-season room overlooking the backyard oasis, plus a covered patio and stone patio for outdoor gatherings around the fire pit. Geothermal in-floor heating and cooling keep the home efficient year-round. A 3-car attached garage and additional unfinished storage round out this exceptional property. Nearly 3,900 finished square feet on 5 acres ? privacy, quality, and space all in one place.
- Listing Status:
- Active
- Data Last Updated:
- August 24, 2026 at 4:48AM
- Listing Office:
- Julie Brown Real Estate Group : 7155792746
- Listing Agent:
- Julie Brown : 7155792746
- MLS ID:
- 715884688700

- General: SteelStone4-Season RoomPatioPatio-CoveredPatio-StoneIrrigation system
- General: 1 Story
- Originating MLS: WIREX_NWW
- School District: Eau Claire
- County: EAU CLAIRE
- Zoning: 018113006070
- Sewer: Private Septic SystemWell
- Source: WIREX_NWW
- Exclusions: Excluded:Lp Tank
This listing courtesy of Julie Brown , Julie Brown Real Estate Group
Monthly Payment
- Principal & Interest $
- Property Taxes $
- Home Insurance $
- VA Funding Fee $