11702 N Heritage Ridge, Edgerton, WI 53534
- 3 beds |
- 2 baths |
- 1,992 sqft
 Single-Family Home
  Built in 2020
  0.57acre lot
 3 car garage
  $351/sqft
  Listed 5 days ago
Property Description
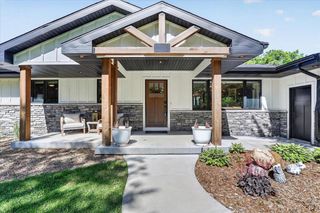
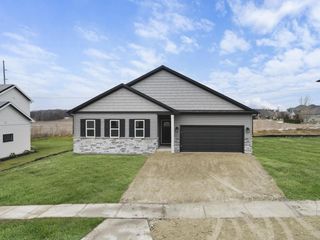
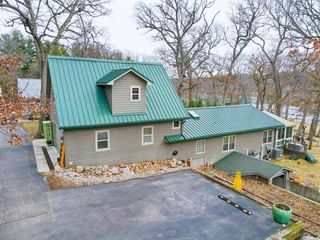
Experience exceptional craftsmanship & timeless elegance in this stunning custom-built home on a beautifully landscaped 0.57-acre lot offering privacy and peaceful surroundings. Designed with quality throughout, the chef's kitchen features solid surface countertops, a walk-in pantry, KitchenAid appliances, pot filler, and an inviting dining area. Hand-hewn engineered hardwood floors, custom tile, extensive millwork, tray ceilings & a fieldstone wood-burning fireplace create a warm, sophisticated interior. The luxurious primary suite includes a walk-in closet, heated tile floors, heated towel bars, dual vanities, oversized multi-spray shower & direct laundry room access. The exposed walk-out lower level offers two patio doors, plumbing for a future bath, abundant natural light & endless expansion potential. An oversized heated 3-4 car garage includes insulated WiFi-enabled doors, water, heat & floor drains. Don't forget to enjoy the screened porch & expansive patio!
- Listing Status:
- Pending
- Data Last Updated:
- July 6, 2026 at 8:57PM
- Listing Office:
- First Weber Inc : 6087589779
- Listing Agent:
- Matt Bonson : 6082896204
- MLS ID:
- 715776291700

- General: Walk-in closet(s)Water SoftenerSome Smart Home Features
- Master Bedroom: Main
- Master Bath: Stubbed For Bathroom on LowerAt least 1 TubMaster Bedroom Bath: FullMaster Bedroom BathMaster Bedroom Bath: Walk-In Shower
- Appliances: RefrigeratorDishwasherMicrowaveDisposalWasherDryer
- Basement: FullExposedFull Size WindowsWalk Out/Outer DoorSump Pump8'+ CeilingPoured Concrete
- A/C: Forced AirCentral Air
- General: Fiber CementStoneScreened porchPatio
- Style: Ranch
- General: 1 Story
- HOA Amenities: 90.0Unknown
- Originating MLS: WIREX_SCW
- School District: Edgerton
- County: ROCK
- Zoning: Res6-6-14853.43
- Sewer: Municipal SewerWell
- Source: WIREX_SCW
- Exclusions: Sellers personal property and cabinets in garage.
This listing courtesy of Matt Bonson , First Weber Inc
Monthly Payment
- Principal & Interest $
- Property Taxes $
- Home Insurance $
- VA Funding Fee $