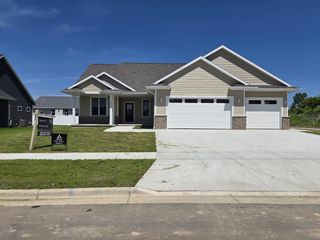
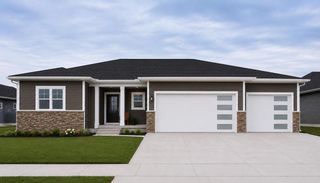
7959 N Pine View Drive, Edgerton, WI 53534
- 3 beds |
- 2 baths |
- 2,244 sqft
 Single-Family Home
  Built in 1975
  1.85acre lot
 3 car garage
  $231/sqft
  Listed 6 days ago
Property Description
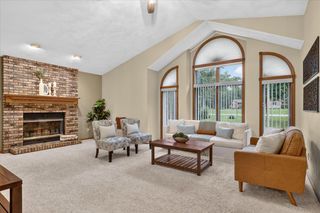
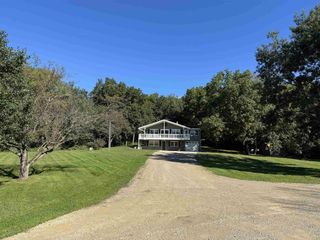
Tucked among mature trees on 1.85 partially wooded acres in the Town of Fulton. This well-maintained, chalet-style 3-bed, 2-bath home is a hidden gem offering a peaceful, private setting w/large windows bringing in abundant natural light! Step inside & discover plenty of room to spread out, including a bath on each level & spacious LL rec room to enjoy movie nights, game days or gatherings. A breezeway connects the home to the attached garage, while a detached 1-car garage & additional outbuilding provide plenty of space for vehicles, hobbies, a workshop or storage. Outside, mature trees, colorful gardens & established landscaping surround the home, while the expansive upper deck & covered lower porch invite you to relax & enjoy the setting. A metal roof, newer windows, A/C & water heater add to the appeal. Distinctive, spacious & exceptionally well cared for, this is a property you?ll want to experience in person. There?s more here than first meets the eye!
- Listing Status:
- Active
- Data Last Updated:
- October 9, 2026 at 4:50AM
- Listing Office:
- EXP Realty, LLC : 8668486990
- Listing Agent:
- Deanna Prochaska : 6085757565
- MLS ID:
- 716560051100

- General: WoodDeckElectronic Pet Containment
- Style: Raised Ranch
- General: 1 Story
- Originating MLS: WIREX_SCW
- School District: Milton
- County: ROCK
- Zoning: Res012-16916
- Utilities: High Speed Internet Available
- Sewer: WellPrivate Septic System
- Source: WIREX_SCW
- Exclusions: Seller's Personal Property
This listing courtesy of Deanna Prochaska , EXP Realty, LLC
Monthly Payment
- Principal & Interest $
- Property Taxes $
- Home Insurance $
- VA Funding Fee $