604 S Woodpine DRIVE, Elkhorn, WI 53121
- 4 beds |
- 2 baths |
- 2,544 sqft
 Single-Family Home
  Built in 2005
  0.27acre lot
 2 car garage
  $169/sqft
  Listed 1 month ago
Property Description
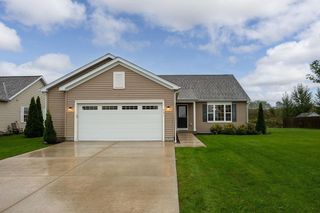
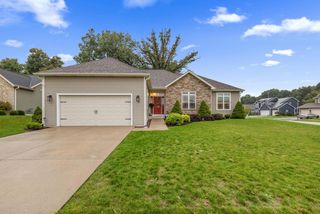
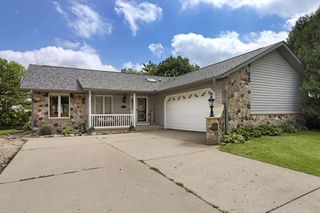
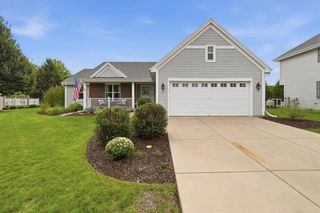
This beautiful ranch home located in The Pines Subdivision, has 4 Bedrooms and 2.5 baths with newer roof (2022)and windows (2023) The open concept Great Room and Kitchen hosts cathedral Ceilings and newer LVP flooring (2023). The Kitchen features a center island, granite counters, newer refrigerator (2025) and dinette area with sliding doors leading to the patio. Large Master Suite has a walk-in closet with Master Bath with soaking tub. The completely finished drywalled lower level with half bath, and living room leads to the 4th bedroom with an egress window. A Building Permit was obtained from the City of Elkhorn for the build out of the Lower Level. First floor Laundry room with ceramic tile. Drywalled and Insulated Attached Garage.
- Listing Status:
- Active
- Data Last Updated:
- October 9, 2026 at 4:51PM
- Listing Office:
- Buy Me LLC : 4144066460
- Listing Agent:
- Paula Johnson-Pellmann : 4144066460
- MLS ID:
- 716230132900

- General: VinylPatio
- Style: Ranch
- General: 1 Story
- Originating MLS: WIREX_METRO
- School District: Elkhorn Area
- County: WALWORTH
- Zoning: ResidentialYPI 00163
- Sewer: Municipal SewerMunicipal Water
- Source: WIREX_METRO
- Exclusions: Seller's personal property
This listing courtesy of Paula Johnson-Pellmann , Buy Me LLC
Monthly Payment
- Principal & Interest $
- Property Taxes $
- Home Insurance $
- VA Funding Fee $