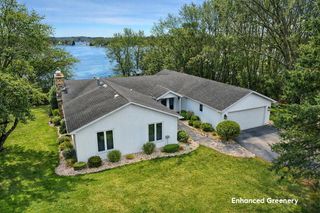
W3830 Scotch Bush ROAD, Elkhorn, WI 53121
- 4 beds |
- 3 baths |
- 4,190 sqft
 Single-Family Home
  Built in 2019
  7.8acre lot
 5 car garage
  $418/sqft
  Listed 17 days ago
Property Description
Extraordinary Brownstone Builders 2019 Smart Home on approximate 8 scenic acres, blending luxury & privacy. Control lighting, climate, music, blinds, security cameras & more from your phone or central hub. Open-concept Great Room flows into a spectacular chef's Kitchen with a grand center island, Wolf and Sub-Zero appliances & walk-in pantry. Dramatic Sun Room with collapsing glass wall system. Luxurious Primary Suite with expansive closet & spa-inspired Bath with soaking tub and oversized steam shower. Main-level laundry & mudroom add convenience. Hydronic heated floors throughout the main level, garage, front porch, dog area, & most of walkout Lower Level with a wet bar, wine room, 2 bedrooms & more. The 5.5 car garage includes a shower, hot/cold water spigot, and 50-amp service.
- Listing Status:
- Active
- Data Last Updated:
- July 6, 2026 at 12:47PM
- Listing Office:
- Shorewest Realtors, Inc. :
- Listing Agent:
- The Roth Team* : 2627976453
- MLS ID:
- 715598869500

- General: Fiber CementDeckPatio
- Style: ContemporaryRanch
- General: 1 Story
- Originating MLS: WIREX_METRO
- School District: East Troy Community
- County: WALWORTH
- Zoning: RESKA476800001B
- Sewer: WellPrivate Septic System
- Source: WIREX_METRO
This listing courtesy of The Roth Team* , Shorewest Realtors, Inc.
Monthly Payment
- Principal & Interest $
- Property Taxes $
- Home Insurance $
- VA Funding Fee $