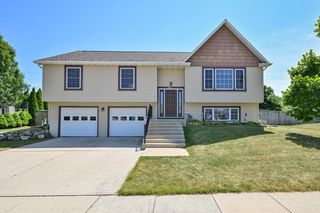
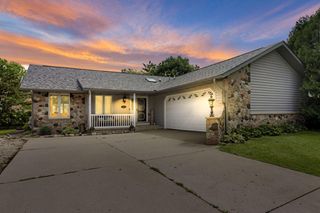
W5502 Evergreen ROAD, Elkhorn, WI 53121
- 3 beds |
- 2 baths |
- 2,050 sqft
 Single-Family Home
  Built in 1990
  1.42acre lot
 2 car garage
  $232/sqft
  Listed 1 month ago
Property Description
Tucked away just off the countryside, minutes from Elkhorn, is a truly remarkable property for you to make your own. The pride and care is evident in this 1-Owner custom build that sits on a 1.42 acre lot, offering an abundance of space and privacy. The thoughtful tri-level design of the home features a main level ranch style layout with kitchen, dining, and living rooms, while the bedrooms are broken into upper and lower spaces. Step out of the primary bedroom suite onto the balcony that overlooks the family room with a cozy natural fireplace and large windows. The two bedrooms below share a second full bathroom, and the basement space provides extra room for storage, workshop, or exercise room. The mature trees, and expansive backyard make this a property you won't want to miss out on!
- Listing Status:
- Active
- Data Last Updated:
- August 24, 2026 at 4:48AM
- Listing Office:
- Shorewest Realtors, Inc. : 2627283418
- Listing Agent:
- Daniel Sullivan : 2622031114
- MLS ID:
- 715993971100

- General: Fiber CementDeck
- Style: Other
- General: Tri-Level
- Originating MLS: WIREX_METRO
- School District: Elkhorn Area
- County: WALWORTH
- Zoning: RESGPH 00001
- Sewer: Private Septic SystemMound SystemOtherWell
- Source: WIREX_METRO
- Exclusions: Hanging shelves by front door and in living room.
This listing courtesy of Daniel Sullivan , Shorewest Realtors, Inc.
Monthly Payment
- Principal & Interest $
- Property Taxes $
- Home Insurance $
- VA Funding Fee $