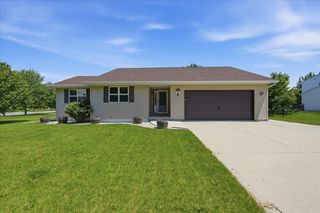
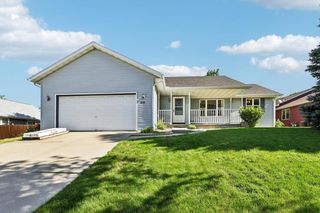
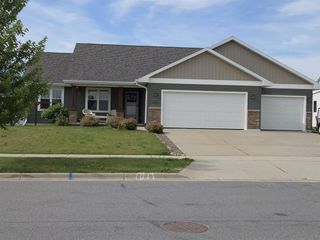
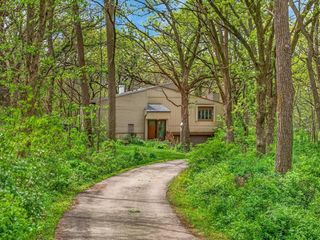
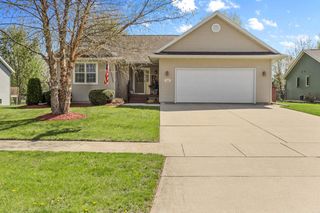
13072 W Woodworth Drive, Evansville, WI 53536
- 4 beds |
- 2 baths |
- 2,906 sqft
 Single-Family Home
  Built in 2002
  1.08acre lot
 3 car garage
  $169/sqft
  Listed 1 month ago
Property Description
Warm and inviting 4-bedroom, 3-bath home featuring a vaulted great room with a cozy fireplace and an open-concept kitchen complete with breakfast bar and oak cabinetry, perfect for everyday living and entertaining. The split-bedroom layout offers added privacy with a spacious primary suite including a walk-in closet and double vanity, while two additional bedrooms and a full bath are located on the opposite side of the home. Main-floor laundry adds convenience. The finished walk-out lower level expands your living space with a large family/rec room, fourth bedroom with walk-in closet, workout room, and full bath, ideal for guests or flexible use. Enjoy outdoor living on the deck overlooking the yard, perfect for relaxing or entertaining.
- Listing Status:
- Active
- Data Last Updated:
- July 6, 2026 at 4:47AM
- Listing Office:
- EXIT Professional Real Estate : 6084267111
- Listing Agent:
- Patrick Reese : 6085164209
- MLS ID:
- 715118379400

- General: VinylAluminum/SteelDeckPatio
- Style: Ranch
- General: 1 Story
- HOA Amenities: 0.0Unknown
- Originating MLS: WIREX_SCW
- School District: Evansville
- County: ROCK
- Zoning: Res040 074085
- Utilities: High Speed Internet Available
- Sewer: WellPrivate Septic System
- Source: WIREX_SCW
- Exclusions: Seller's personal property
This listing courtesy of Patrick Reese , EXIT Professional Real Estate
Monthly Payment
- Principal & Interest $
- Property Taxes $
- Home Insurance $
- VA Funding Fee $