142 S 8th Street, Evansville, WI 53536
- 3 beds |
- 2 baths |
- 1,516 sqft
 Single-Family Home
  Built in 2026
  0.3acre lot
 2 car garage
  $317/sqft
  Listed 27 days ago
Property Description
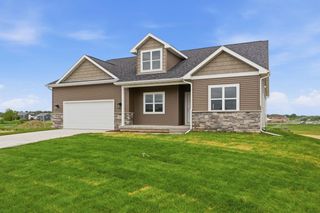
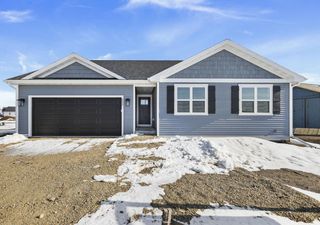
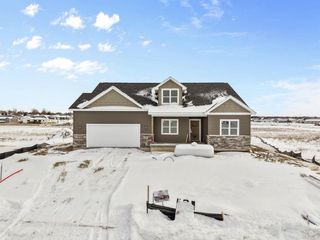
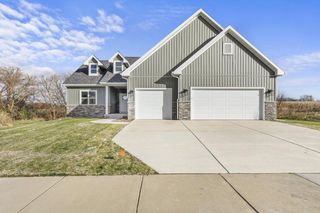
New Construction, estimated completion 9/30/26. The crowd favorite 'Rowen' floor plan is the ranch deserving of an encore! Call this lot home with the open Living, Kitchen and Dining areas that brings in the views of the backyard throughout. This Home includes 3 bedrooms, 2 full baths, and a main-floor laundry room. The Primary Suite has a walk-in shower and walk-in closet. Finished lower level with additional Bedroom and Full bathroom. Located on the path to the Aquatic Center, this West facing homesite is in Settlers Grove by Eldon Homes! Come see the quality construction and high standards that Eldon Homes has to offer. We have exceptional warranties too! Final plans & finishes may vary. *Listing agent is affiliated with Eldon Homes. **Photos and virtual tour are of a similar completed model with the same floor plan. Seller is a licensed real estate company.
- Listing Status:
- Active
- Data Last Updated:
- July 6, 2026 at 4:47AM
- Listing Office:
- Elevate Estates Realty Co. : 6088739239
- Listing Agent:
- Susan Becker : 6086301291
- MLS ID:
- 715571336900

- General: Vinyl
- Style: RanchFarmhouse/National Folk
- General: 1 Story
- Originating MLS: WIREX_SCW
- School District: Evansville
- County: ROCK
- Zoning: R16-27-508.004
- Utilities: High Speed Internet Available
- Sewer: Municipal WaterMunicipal Sewer
- Source: WIREX_SCW
- Exclusions: N/A - New Build
This listing courtesy of Susan Becker , Elevate Estates Realty Co.
Monthly Payment
- Principal & Interest $
- Property Taxes $
- Home Insurance $
- VA Funding Fee $