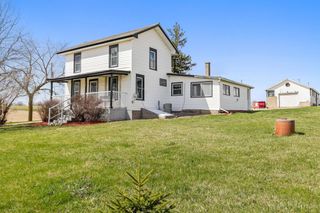
34 S Wyler DRIVE, Evansville, WI 53536
- 3 beds |
- 2 baths |
- 1,520 sqft
 Single-Family Home
  Built in 2006
  10,019sqft lot
 2 car garage
  $230/sqft
  Listed 20 days ago
Property Description
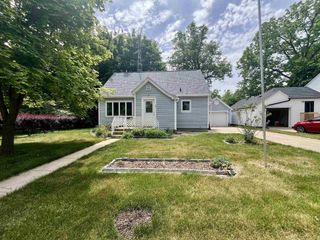
Great opportunity to own in a neighborhood where surrounding homes are selling for more. Perfect for buyers looking to build equity! This open-concept 3 bed 2 bath ranch features a vaulted GR and functional layout. Kitchen & dining areas have hardwood flooring. Primary suite offers private bath with an oversized walk-in closet & ceramic tile floors. Convenient first-floor laundry off garage and main bath both w/ceramic tile floors. Partially exposed LL plumbed for a future bath, ideal for expanding living space. Recent roof & siding updates due to area wide hail damage. Located in desirable subdivision w/park and community aquatic center at the end of the block. Minutes to downtown Evansville & schools. Easy commute to Madison or Janesville. Home Warranty Included!
- Listing Status:
- Pending
- Data Last Updated:
- July 6, 2026 at 4:47AM
- Listing Office:
- Coldwell Banker Realty :
- Listing Agent:
- Leslie Korup :
- MLS ID:
- 715630072700

- General: Water SoftenerCable/Satellite AvailableHigh Speed InternetPantryCathedral/vaulted ceilingWalk-in closet(s)Wood Floors
- Master Bedroom: Main
- Master Bath: Stubbed For Bathroom on LowerTub OnlyCeramic TileMaster Bedroom Bath: Tub/Shower ComboMaster Bedroom BathShower Over Tub
- Appliances: DishwasherDisposalDryerMicrowaveOvenRangeRefrigeratorWasher
- Basement: 8'+ CeilingFullFull Size WindowsPoured ConcreteSump Pump
- A/C: Central AirForced Air
- General: BrickBrick/StoneVinylDeck
- Style: Ranch
- General: 1 Story
- Originating MLS: WIREX_METRO
- School District: Evansville Community
- County: ROCK
- Zoning: residential2220041059
- Sewer: Municipal SewerMunicipal Water
- Source: WIREX_METRO
- Exclusions: seller's personal property not mentioned as negotiable and tools in the garage.
This listing courtesy of Leslie Korup , Coldwell Banker Realty
Monthly Payment
- Principal & Interest $
- Property Taxes $
- Home Insurance $
- VA Funding Fee $