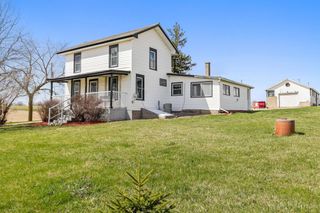
35 W Liberty Street, Evansville, WI 53536
- 3 beds |
- 1 bath |
- 1,537 sqft
 Single-Family Home
  Built in 1890
  0.37acre lot
 2 car garage
  $228/sqft
  Listed 17 days ago
Property Description
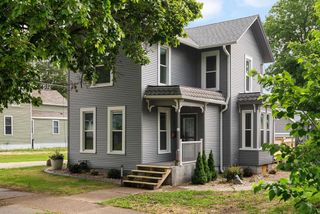
If you enjoy the character of a well-maintained older home, this one is for you! Located in the Evansville Historic District, this 3-bed/1.5 bath home retains a lot of the original charm & features yet has been updated in the important areas like the kitchen & bathrooms. Walk-in tiled shower in full bath. Hardwood floors are gorgeous and have just been refinished/repaired. Cozy up by the free-standing, direct-vent gas stove while you enjoy a cup of tea in the colder months. When it gets warmer, look over your lush, oversized fenced-in backyard while sitting in the back sunroom. Yard has mature fruit trees/plants - apples, pears, grapes, blueberries. Carriage house garage features a temperature-controlled finished space on the second level that could be used for a studio, hobby space, workout room, and more! And the main level of the garage has 2 spacious bays with brand new garage doors.
- Listing Status:
- Pending
- Data Last Updated:
- July 6, 2026 at 4:47AM
- Listing Office:
- Realty Executives Cooper Spransy : 6086617900
- Listing Agent:
- Jess Lex : 6085716868
- MLS ID:
- 715453449700

- General: Walk-in closet(s)Skylight(s)High Speed Internet
- Master Bedroom: Upper
- Master Bath: No Master Bedroom Bath
- Appliances: RefrigeratorDishwasherMicrowaveDisposalWasherDryer
- Basement: PartialCrawl Space
- A/C: Forced AirCentral AirWall A/C
- General: WoodDeckFenced Yard
- Style: Farmhouse/National Folk
- General: 2 Story
- Originating MLS: WIREX_SCW
- School District: Evansville
- County: ROCK
- Zoning: R-1222 061013
- Utilities: High Speed Internet Available
- Sewer: Municipal WaterMunicipal Sewer
- Source: WIREX_SCW
- Exclusions: Seller's personal propertystove/ovenbasement freezerstudio acoustic panelsexercise equipment attached in studio (pulleysetc.)climbing wall
This listing courtesy of Jess Lex , Realty Executives Cooper Spransy
Monthly Payment
- Principal & Interest $
- Property Taxes $
- Home Insurance $
- VA Funding Fee $