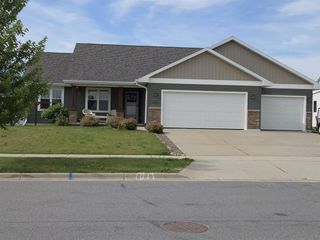
558 Spencer Drive, Evansville, WI 53536
- 5 beds |
- 3 baths |
- 2,243 sqft
 Single-Family Home
  Built in 2001
  0.33acre lot
 2 car garage
  $187/sqft
  Listed 9 days ago
Property Description
Beautifully maintained and tastefully decorated, this 5 bedroom, 3 bath home offers the space, style and comfort you have been looking for! Step inside to light-filled living spaces with vaulted ceilings, upgraded hardwood and tile flooring, surround sound and a thoughtful split bedroom floor plan. The large eat-in kitchen features upscale appliances, generous cabinet and counter space and an easy flow for everyday living or entertaining. The spacious primary suite includes a relaxing Whirlpool tub, while the plentiful bedrooms offer flexibility for guests, hobbies, a home office or workout space. Outside, enjoy a nicely landscaped yard and an impressive 25x21 deck, perfect for summer cookouts, quiet mornings or gathering with friends. Located in a convenient and desirable area, this home offers the perfect blend of comfort, function and location. Schedule your private showing today and do not miss the opportunity to make this wonderful home yours!
- Listing Status:
- Active
- Data Last Updated:
- July 6, 2026 at 12:47AM
- Listing Office:
- The McGrady Group, LLC : 6087723640
- Listing Agent:
- Seth Pfaehler : 6083384812
- MLS ID:
- 715744518600

- General: VinylDeck
- Style: Ranch
- General: 1 Story
- Originating MLS: WIREX_SCW
- School District: Evansville
- County: ROCK
- Zoning: Res222 005008
- Sewer: Municipal WaterMunicipal Sewer
- Source: WIREX_SCW
- Exclusions: Seller's personal items.
This listing courtesy of Seth Pfaehler , The McGrady Group, LLC
Monthly Payment
- Principal & Interest $
- Property Taxes $
- Home Insurance $
- VA Funding Fee $

 New - 3 days ago