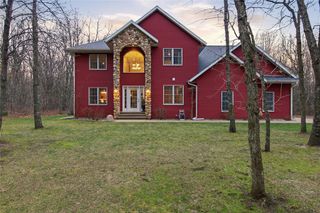
10081 9 Mile Creek Road, Fall Creek, WI 54742
- 6 beds |
- 4 baths |
- 4,092 sqft
 Single-Family Home
  Built in 2020
  5acre lot
 5 car garage
  $196/sqft
  Listed 1 month ago
Property Description
Welcome to the perfect blend of luxury, space, and privacy. Built in 2020 and situated on 5 beautiful acres in a highly sought-after location, this impressive 6-bedroom, 3.5-bath home offers room for everyone and everything. From the moment you step inside, you'll be greeted by soaring ceilings, oversized windows, and an abundance of natural light that fills the open-concept living spaces. The heart of the home is the stunning kitchen, featuring quartz countertops, a spacious walk-in pantry, and plenty of room for gathering and entertaining. Large bedrooms, dedicated office space, and a thoughtfully designed floor plan provide flexibility for today's lifestyle. The recently finished lower level adds even more bedrooms and living space, including a dedicated home gym area and additional finished square footage ready to fit your needs. The living room showcases dramatic ceilings and a cozy gas fireplace, creating a warm and inviting atmosphere year-round. Outside, the property continues to impress. The heated 3-car attached garage offers ample storage and convenience, while the detached 2-car garage, built in 2022, features a finished 576-square-foot loft complete with heating and cooling?an ideal space for hobbies, a workshop, studio, home business, or guest overflow. The acreage offers a beautiful balance of open yard space and mature wooded areas, providing privacy, recreation, and endless opportunities to enjoy the outdoors. Properties that combine modern construction, exceptional amenities, and acreage in a prime location are hard to find. This is the one you've been waiting for.
- Listing Status:
- Active
- Data Last Updated:
- July 9, 2026 at 4:51AM
- Listing Office:
- eXp Realty LLC : 8668486990
- Listing Agent:
- Devon Caneff : 7155149757
- MLS ID:
- 715506661400

- General: BrickVinylPatio
- General: 2 Story
- Originating MLS: WIREX_NWW
- School District: Altoona
- County: EAU CLAIRE
- Zoning: 024108904030
- Sewer: Private Septic SystemMound SystemWell
- Source: WIREX_NWW
This listing courtesy of Devon Caneff , eXp Realty LLC
Monthly Payment
- Principal & Interest $
- Property Taxes $
- Home Insurance $
- VA Funding Fee $