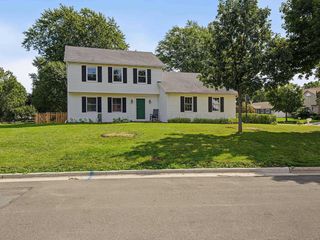
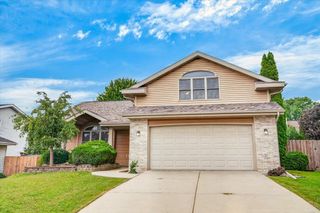
5629 Kinsale Drive, Fitchburg, WI 53711
- 3 beds |
- 3 baths |
- 2,505 sqft
 Single-Family Home
  Built in 2002
  7,841sqft lot
 3 car garage
  $236/sqft
  Listed 6 days ago
Property Description
Welcome into a living room that greets you with soaring ceilings & a dual sided fireplace. From there, the 1st floor unfolds in an open-but-not-too-open layout: connected enough for togetherness, defined enough that spaces have their own purpose. The primary suite bath now features heated floors for a spa-like start to your morning. A new 1st-floor laundry room cuts the trips up and down stairs. The extra-large garage is wired for an EV and has room for all of your bikes and toys. Then there's the flex space-you get to choose. Upstairs, a loft offers a bright, open spot for a play space, home office, or reading nook. Downstairs, the basement adds even more room to grow into a gym, media space, and guest setup. However your needs shift over time, this house has a place ready for it. Location seals the deal. Nearby bike paths make weekend rides easy, and Madison-area breweries, restaurants, and parks are all nearby. A home where you can plant roots and grow.
- Listing Status:
- Active
- Data Last Updated:
- September 21, 2026 at 8:54PM
- Listing Office:
- Collective Real Estate Group : 6086627777
- Listing Agent:
- Tracy Tompkins : 6086096488
- MLS ID:
- 716413706202

- General: VinylBrickStonePatio
- Style: Prairie/Craftsman
- General: 2 Story
- Originating MLS: WIREX_SCW
- School District: Madison
- County: DANE
- Zoning: Res0609-044-4149-2
- Sewer: Municipal WaterMunicipal Sewer
- Source: WIREX_SCW
- Exclusions: Sellers personal propertyElectric Car charger in garage
This listing courtesy of Tracy Tompkins , Collective Real Estate Group
Monthly Payment
- Principal & Interest $
- Property Taxes $
- Home Insurance $
- VA Funding Fee $

 New - 2 hours ago