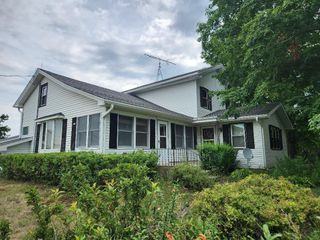
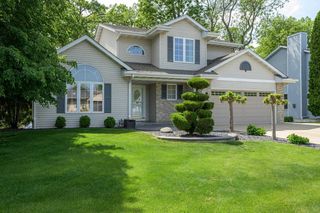
1317 Peony PLACE, Fort Atkinson, WI 53538
- 4 beds |
- 2 baths |
- 2,129 sqft
 Single-Family Home
  Built in 2026
  0.32acre lot
 3 car garage
  $235/sqft
  Listed 3 days ago
Property Description
New Construction - Ready in December! UPGRADED Adams model with 9' Basement in Ridge View Estates subdivision of Fort Atkinson, offering 2,154 square feet of thoughtfully crafted living space with 4 bedrooms and 2.5 bathrooms. The open-concept main living area features LVP flooring with carpet in the Great room, creating a warm and inviting space for everyday living and entertaining. The kitchen is both stylish and functional, showcasing Arid-colored cabinetry, quartz countertops, a breakfast bar, and a spacious walk-in pantry. Situated on Lot 58 (.32 acres), this home also includes a 3-car garage, providing plenty of room for vehicles, storage, and hobbies. Experience quality craftsmanship, modern finishes, and exceptional comfort in Fort Atkinson's newest community.
- Listing Status:
- Active
- Data Last Updated:
- October 9, 2026 at 8:57PM
- Listing Office:
- Loos Custom Homes,LLC : 9206993787
- Listing Agent:
- Deanne Welper : 2623521654
- MLS ID:
- 716539681800

- General: Aluminum TrimStoneBrick/StoneVinyl
- Style: Contemporary
- General: 2 Story
- Originating MLS: WIREX_METRO
- School District: Fort Atkinson
- County: JEFFERSON
- Zoning: RES226-0614-3322-057
- Sewer: Municipal SewerMunicipal Water
- Source: WIREX_METRO
- Exclusions: No appliances except for DW/MW
This listing courtesy of Deanne Welper , Loos Custom Homes,LLC
Monthly Payment
- Principal & Interest $
- Property Taxes $
- Home Insurance $
- VA Funding Fee $