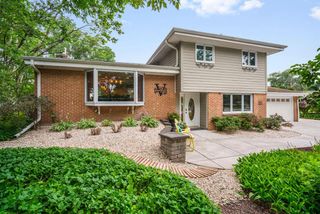
8160 S Lakeview DRIVE, Franklin, WI 53132
- 3 beds |
- 3 baths |
- 3,410 sqft
 Single-Family Home
  Built in 2003
  0.26acre lot
 3 car garage
  $193/sqft
  Listed 1 month ago
Property Description
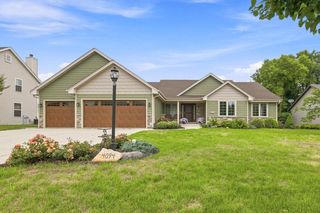
Seller relocation makes this spacious walkout ranch available! The welcoming foyer opens to a bright, open-concept main level with vaulted ceilings, a gas fireplace, and scenic preserve views. The dining area leads to a sunny three-season room. The kitchen offers granite countertops, stainless steel appliances, a breakfast bar, and abundant cabinetry. The private primary suite features a jetted tub and walk-in shower, while two additional bedrooms are on the opposite side of the home. The finished walkout lower level includes a large rec room w/ a wet bar and gas stove, full bath, and bonus room that could serve as a fourth bedroom. Oversized 3-car garage, underground sprinkler system, security system, and a fantastic location complete this exceptional home.
- Listing Status:
- Active
- Data Last Updated:
- August 24, 2026 at 4:52PM
- Listing Office:
- Shorewest Realtors, Inc. : 9202618707
- Listing Agent:
- Karl Zarling : 2624903300
- MLS ID:
- 715801659402

- General: AluminumAluminum/SteelBrickBrick/StoneVinylElectronic Pet ContainmentPatioSprinkler System
- Style: Ranch
- General: 1 Story
- HOA Amenities: 150.0Unknown
- Originating MLS: WIREX_METRO
- School District: Oak Creek-Franklin
- County: MILWAUKEE
- Zoning: Res8080083000
- Sewer: Municipal SewerMunicipal Water
- Source: WIREX_METRO
- Exclusions: Coat hook rack by front doorbottle rack above sink in LL bar areaLL refrigerators & freezerand freestanding storage shelves.
This listing courtesy of Karl Zarling , Shorewest Realtors, Inc.
Monthly Payment
- Principal & Interest $
- Property Taxes $
- Home Insurance $
- VA Funding Fee $

 New - 3 days ago